Skip main navigation
Sold for $280,000
  • $280,000

    19 Regal Way S, Chatsworth, GA 30705

    3beds
    2baths
    1,806sqft
    Single Family Residence
    Built in 1976
    -- sqft lot
    $289,800 Zestimate®
    $155/sqft
    $1,512 Estimated rent

    Home value

    $289,800

    Estimated sales range

    Not available

    $1,512/mo

    Zestimate® history
    Loading
    Loading...

    Owner options

    List your home for rent

    $1,512/mo

    Rent Zestimate®

    Find your next renter with Zillow Rental Manager. Plus, with online applications, you can quickly screen prospective tenants – for free.

    Learn more

    $1,512/mo

    Rent Zestimate®

    Refinance and save

    $1,635/mo

    Est. payment

    Refinancing to a lower rate could help reduce your monthly payments and save thousands over the life of the loan.

    See today's rates

    $1,635/mo

    Est. payment

    Explore your selling options

    Work with a Zillow partner agent

    Leverage their expertise and Zillow's premium Showcase listings to get your home seen by more buyers.

    Get started

    List with your own agent

    Get your home in front of millions of buyers by listing it on Zillow.

    Learn how to do it

    Sell it yourself

    Take full control of how buyers see your home on Zillow by listing For Sale by Owner (FSBO).

    List your home

    What's special

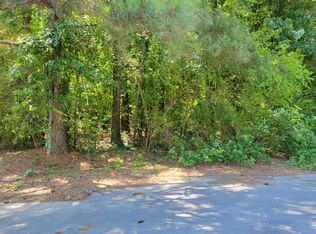
    Do not miss looking at this beautiful home!! Very spacious and open floor plan with 3 or 4 bedrooms (if needed), 2 Bath, updated Kitchen with granite countertops and appliances, Living Room with fireplace, and the best man cave that I have seen. It's ready for those family/friend cookouts and watching the football game plus this room opens up to a wonderful deck to sit outside next to the fire pit (not included) on those cool nights or if it's raining you can move to the covered back porch and not let the rain stop you from your gathering. This awesome back porch is the entire length of the house so you have plenty of room. Storage Building plus two carports, plus mrs green thumb lives here so you will have flowers and plants coming up for years to come. Beautiful corner lot!!

    Zillow last checked:

    Listing updated:

    Listed by:

    Gina Burnette,

    Coldwell Banker Kinard Realty - Dalton

    Bought with:

    Sofia Cardenas, 415833

    Keller Williams CT Capital

    Source: Carpet Capital AOR,MLS#: 127539MLS Logo

    Facts & features

    Interior

    Bedrooms & bathrooms
    • Bedrooms: 3
    • Bathrooms: 2
    Primary bedroom
    • Description: Large
    • Features: Master on Main Level
    • Level: First
    Bedroom 2
    • Level: First
    Bedroom 3
    • Level: First
    Primary bathroom
    • Description: Full/Main
    • Features: Shower & Tub Combo
    Bathroom 2
    • Description: Full/Main
    Living room
    • Description: Fireplace
    • Level: First
    Heating
    • Heat Pump
    Cooling
    • Heat Pump
    Appliances
    • Included: Dishwasher, Microwave Built-in, Oven/Range Combo-Electric
    • Laundry: Laundry Closet
    Features
    • Pantry(s), Breakfast Area
    • Flooring: Other-See Remarks
    • Windows: Thermopane Windows
    • Attic: Pull Down Stairs
    • Has fireplace: Yes
    • Fireplace features: Living Room
    Interior area
    • Total structure area: 1,806
    • Total interior livable area: 1,806 sqft
    • Finished area above ground: 0
    • Finished area below ground: 0

    Property

    Parking
    • Total spaces: 3
    • Parking features: Carport - 3+ Cars
    • Has carport: Yes
    • Has uncovered spaces: Yes
    Features
    • Levels: One
    • Patio & porch: Deck, Patio, Porch-Covered
    • Exterior features: Other-See Remarks
    Lot
    • Features: Cleared-Mostly, Wooded-Some
    Details
    • Parcel number: 0050A 029

    Construction

    Type & style
    • Home type: SingleFamily
    • Architectural style: Ranch
    • Property subtype: Single Family Residence
    Materials
    • Vinyl Siding
    • Foundation: Crawl Space/Masonry
    • Roof: Architectural,Gable Vent(s),Soffit Vent(s)
    Condition
    • Year built: 1976

    Utilities & green energy

    • Sewer: Septic Tank
    • Water: Public

    Community & neighborhood

    Location
    • Region: Chatsworth
    • Subdivision: Murray Springs

    Other

    Other facts
    • Listing terms: Possession at Closing

    Price history

    DateEventPrice
    11/12/2024Sold$280,000+1.9%$155/sqft
    Source: Public Record Report a problem
    10/11/2024Pending sale$274,900$152/sqft
    Source: Carpet Capital AOR #127539 Report a problem
    8/27/2024Listed for sale$274,900+125.7%$152/sqft
    Source: Carpet Capital AOR #127539 Report a problem
    3/31/2006Sold$121,800$67/sqft
    Source: Public Record Report a problem

    Public tax history

    YearProperty taxesTax assessment
    2025$2,575 +34.7%$109,796 +35.1%
    2024$1,912 -2.5%$81,244 -2.6%
    2023$1,961 +12.5%$83,404 +14.8%
    2022$1,743 +19.9%$72,644 +23%
    2021$1,454 +18%$59,084 +18.4%
    2020$1,232 $49,884
    2019$1,232 $49,884
    2018$1,232 $49,884 +12.2%
    2017$1,232 $44,444 +13.6%
    2016-- $39,124
    2015-- $39,124
    2014-- $39,124
    2013-- $39,124
    2012-- --
    2011-- --
    2010-- --
    2009-- --

    Find assessor info on the county website

    Neighborhood: 30705

    Nearby schools

    GreatSchools rating
    Schools provided by the listing agent
    • Elementary: Spring Place
    • Middle: Gladden
    • High: Murray County

    Source: Carpet Capital AOR. This data may not be complete. We recommend contacting the local school district to confirm school assignments for this home.

    Get a cash offer in 3 minutes
    Find out how much your home could sell for in as little as 3 minutes with a no-obligation cash offer.
    Estimated market value
    $289,800
    Get a cash offer in 3 minutes
    Find out how much your home could sell for in as little as 3 minutes with a no-obligation cash offer.
    Estimated market value
    $289,800