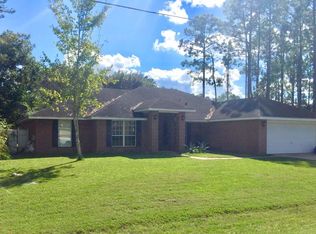
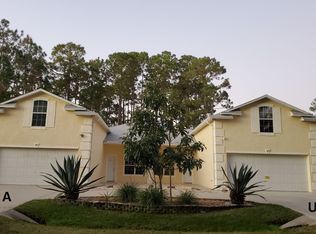
Under Construction. $1,000 escrow deposit and when using one of our lender partners we will pay a portion of closing costs, saving thousands of dollars at the closing table. Your “Wow, I Could Totally Live Here” Moment Starts in Lehigh Woods! Welcome to modern Florida living with NO HOA and NO CDD. This all brick 3000 plan doesn’t just check boxes, it breaks the mold. From the moment you step through the grand entry, you’ll feel the perfect balance of spacious design and smart functionality. This isn’t your average new build —it’s serving space, style, and Florida sunshine in all the right ways. Step inside and you’ll instantly feel it — the bright, open floor plan, the monster breakfast nook that’s just begging for brunch, and the living room that fits the whole crew (and then some). The kitchen and all three bathrooms are equipped with granite counter tops. The Owner’s Suite? Total retreat vibes. Think tray ceiling, en-suite bath with double vanities, a walk-in shower, garden tub for soaking, and his and hers walk in closets that fit everything just right. Out back, you’ve got a 21' x 10' patio and a backyard with plenty of room to dream — pool, firepit, tiki bar… your call. All of this in the quiet, super-convenient Lehigh Woods neighborhood (The R section to the locals)— just minutes from shopping, dining, and the sand of Flagler Beach. Ask about our current promos and CASH BUYER DISCOUNT! . **Photos are not of actual home and are for illustration purposes only. Finishes/colors may vary from photos**
Sold for $412,400
Zillow last checked:
Listing updated:
Bought with:
Michelle Stelmack, 3617174
WEICHERT REALTORS HALLMARK
Source: Stellar MLS,MLS#: FC317605 Originating MLS: Orlando Regional
Originating MLS: Orlando Regional
Price history
| Date | Event | Price |
|---|---|---|
| 8/28/2026 | Sold | $412,400-3.5%$137/sqft |
Source:  Stellar MLS #FC317605 Report a problem Stellar MLS #FC317605 Report a problem | ||
| 8/11/2026 | Listed for sale | $427,400$142/sqft |
Source: Stellar MLS #FC317605 Report a problem | ||
| 7/23/2026 | Contingent | $427,400$142/sqft |
Source: Stellar MLS #FC317605 Report a problem | ||
| 6/23/2026 | Price change | $427,400+1.2%$142/sqft |
Source: Stellar MLS #FC317605 Report a problem | ||
| 4/9/2026 | Listed for sale | $422,400+428%$141/sqft |
Source: Stellar MLS #FC317605 Report a problem | ||
| 3/11/2025 | Sold | $80,000+323.3%$27/sqft |
Source: Public Record Report a problem | ||
| 7/23/1998 | Sold | $18,900$6/sqft |
Source: Public Record Report a problem | ||

Get a cash offer in 3 minutes
Find out how much your home could sell for in as little as 3 minutes with a no-obligation cash offer.
Estimated market value
$414,000
