Skip main navigation
Sold for $260,000
  • $260,000

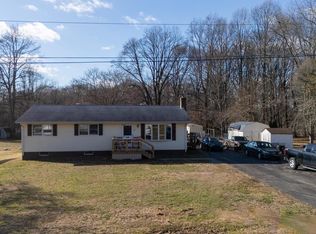
    19 Reihm Dr, Townsend, DE 19734

    2beds
    1,125sqft
    Single Family Residence
    Built in 1968
    0.5 Acres Lot
    $267,900 Zestimate®
    $231/sqft
    $1,902 Estimated rent

    Home value

    $267,900

    $238,000 - $300,000

    $1,902/mo

    Zestimate® history
    Loading
    Loading...

    Owner options

    List your home for rent

    $1,902/mo

    Rent Zestimate®

    Find your next renter with Zillow Rental Manager. Plus, with online applications, you can quickly screen prospective tenants – for free.

    Learn more

    $1,902/mo

    Rent Zestimate®

    Refinance and save

    $1,566/mo

    Est. payment

    Refinancing to a lower rate could help reduce your monthly payments and save thousands over the life of the loan.

    See today's rates

    $1,566/mo

    Est. payment

    Explore your selling options

    Work with a Zillow partner agent

    Leverage their expertise and Zillow's premium Showcase listings to get your home seen by more buyers.

    Get started

    List with your own agent

    Get your home in front of millions of buyers by listing it on Zillow.

    Learn how to do it

    Sell it yourself

    Take full control of how buyers see your home on Zillow by listing For Sale by Owner (FSBO).

    List your home

    What's special

    Full unfinished basementGreat natural lightPlenty of closet storageLighted ceiling fansWalk-in showerHw floorsLarge kitchen
    CASH ONLY. Home is being sold AS-IS, WHERE-IS. No Inspection Contingencies. INVESTOR or HANDYMAN ALERT! Both the Kitchen and Bath have been recently gutted & GFI outlets installed to bring up to code. Kitchen is ready for buyer to install new lighting, cabinetry, counters, flooring & appliances. This large Kitchen is ready for your finishes & offers great natural light, a rear door leading to the original deck overlooking the rear & side yard areas and shed w/ large overhang that creates a covered area perfect for a picnic table or just relaxing in a couple of chairs enjoying the outdoors! The Bathroom tub was removed & a walk-in shower was installed along with new drywall & 6 panel colonial door. Ready for Buyer to install new toilet, vanity & lighting to complete. Both Bedrooms both offer HW floors, great natural light, plenty of closet storage & lighted ceiling fans. Added a water box in the hallway closet to be used for a future stackable washer/dryer laundry conveniently on the main floor installed by Buyer. Access to the full, unfinished basement is conveniently located in the attached 2-car Garage just off the Kitchen. Additional details & Seller Disclosure information will be forthcoming. Don't miss your opportunity to customize the completion of this home to suit your needs & personal style! This home is conveniently located just off Rt 71 and close to Main Street in Middletown where there's loads of great shopping, dining & entertainment options to choose from! Also close by to Frog Hollow Golf Course & major Routes 1 & 13 for easy commuting North or South! Put this unique opportunity for future equity (either as an investment or owner occupancy) on your next tour before someone beats you to it! See it! Love it! Buy it!

    Zillow last checked:

    Listing updated:

    Listed by:

    Steve Freebery 302-420-8606,

    EXP Realty, LLC,

    Listing Team: Team Freebery, Co-Listing Team: Team Freebery,Co-Listing Agent: Karen A Freebery 302-530-0387,

    EXP Realty, LLC

    Bought with:

    Andrea Harrington, RA-0020228

    Compass

    Kirstyn Gawel, RS0022269

    Compass

    Source: Bright MLS,MLS#: DENC2076186MLS Logo

    Facts & features

    Interior

    Bedrooms & bathrooms
    • Bedrooms: 2
    • Bathrooms: 1
    • Full bathrooms: 1
    • Main level bathrooms: 1
    • Main level bedrooms: 2
    Primary bedroom
    • Features: Window Treatments, Flooring - HardWood, Ceiling Fan(s)
    • Level: Main
    • Area: 192 Square Feet
    • Dimensions: 12 X 16
    Bedroom 1
    • Features: Window Treatments, Flooring - HardWood, Ceiling Fan(s)
    • Level: Main
    • Area: 168 Square Feet
    • Dimensions: 12 X 14
    Bathroom 1
    • Level: Main
    Kitchen
    • Features: Flooring - Vinyl, Ceiling Fan(s)
    • Level: Main
    • Area: 273 Square Feet
    • Dimensions: 10 X 14
    Living room
    • Level: Main
    • Area: 286 Square Feet
    • Dimensions: 17 X 14
    Heating
    • Forced Air, Oil
    Cooling
    • None, Electric
    Appliances
    • Included: Gas Water Heater
    • Laundry: In Basement
    Features
    • Attic/House Fan, Dry Wall
    • Flooring: Hardwood, Carpet, Wood
    • Basement: Connecting Stairway,Drainage System,Interior Entry,Sump Pump,Unfinished
    • Has fireplace: No
    Interior area
    • Total structure area: 2,245
    • Total interior livable area: 1,125 sqft
    • Finished area above ground: 1,125
    • Finished area below ground: 0

    Property

    Parking
    • Parking features: Driveway
    • Has uncovered spaces: Yes
    Accessibility
    • Accessibility features: None
    Features
    • Levels: One
    • Stories: 1
    • Patio & porch: Deck
    • Exterior features: Lighting, Rain Gutters
    • Pool features: None
    Lot
    • Size: 0.50 Acres
    • Features: Suburban
    Details
    • Additional structures: Above Grade, Below Grade
    • Parcel number: 14006.43004
    • Zoning: NC21
    • Special conditions: Standard

    Construction

    Type & style
    • Home type: SingleFamily
    • Architectural style: Ranch/Rambler
    • Property subtype: Single Family Residence
    Materials
    • Aluminum Siding
    • Foundation: Concrete Perimeter
    • Roof: Pitched,Shingle
    Condition
    • New construction: No
    • Year built: 1968
    • Major remodel year: 2024

    Utilities & green energy

    • Electric: Circuit Breakers, 110 Volts, 220 Volts, 150 Amps
    • Sewer: On Site Septic
    • Water: Well
    • Utilities for property: Cable Connected

    Community & neighborhood

    Location
    • Region: Townsend
    • Subdivision: Deep Branch Farms

    Other

    Other facts
    • Listing agreement: Exclusive Right To Sell
    • Listing terms: Cash
    • Ownership: Fee Simple

    Price history

    DateEventPrice
    3/17/2025Sold$260,000+6.1%$231/sqft
    Source: Bright MLS #DENC2076186 Report a problem
    3/1/2025Pending sale$245,000$218/sqft
    Source: Bright MLS #DENC2076186 Report a problem
    2/28/2025Listing removed$245,000$218/sqft
    Source: Bright MLS #DENC2076186 Report a problem
    2/26/2025Listed for sale$245,000$218/sqft
    Source: Bright MLS #DENC2076186 Report a problem

    Public tax history

    YearProperty taxesTax assessment
    2025-- $449,200 +716.7%
    2024$1,590 +26.3%$55,000
    2023$1,259 +0.7%$55,000
    2022$1,251 -5.6%$55,000
    2021$1,325 +1.8%$55,000
    2020$1,302 +12.3%$55,000
    2019$1,159 -17.9%$55,000
    2017$1,411 +11.2%$55,000
    2016$1,269 $55,000
    2015$1,269 -13%$55,000
    2014$1,459 $55,000
    2013-- $55,000
    2012-- $55,000
    2011-- $55,000
    2010-- $55,000
    2009-- $55,000
    2008-- $55,000
    2007-- $55,000
    2006-- $55,000
    2005-- $55,000
    2004-- $55,000
    2003-- $55,000
    2002-- $55,000
    2001-- $55,000

    Find assessor info on the county website

    Neighborhood: 19734

    Nearby schools

    GreatSchools rating
    Schools provided by the listing agent
    • District: Appoquinimink

    Source: Bright MLS. This data may not be complete. We recommend contacting the local school district to confirm school assignments for this home.

    Get a cash offer in 3 minutes
    Find out how much your home could sell for in as little as 3 minutes with a no-obligation cash offer.
    Estimated market value
    $267,900
    Get a cash offer in 3 minutes
    Find out how much your home could sell for in as little as 3 minutes with a no-obligation cash offer.
    Estimated market value
    $267,900