Tucked into the heart of the Highlands, this lovingly maintained Colonial sits on a corner lot with charming curb appeal. The kitchen features granite counters, young SS appliances, eat-in area & is a great footprint for your personal touch. Hardwood floors flow throughout, complementing a flexible floorplan anchored by two gorgeous all-season rooms that bookend the home. Each offers walls of windows & an abundance of natural light—creating inviting spaces to relax, work or play. A 2018-added half bath & fireplaced living room with stained glass detail complete the main level. Upstairs offers 2 spacious bedrooms, an expanded full bath & a large primary with a private deck inviting relaxation among the treetops. With a young roof & windows ('17), updated electrical & plumbing ('18), a detached 2-car garage, sweet yard + basement with laundry & storage, this home is as well-stewarded as it is well-located -near Highlands commuter rail, exceptional dining, parks, shops, WholeFoods & more!
Sold for $1,050,000
$1,050,000
19 Renwick Rd, Melrose, MA 02176
3beds
1,943sqft
Single Family Residence
Built in 1928
9,975 Square Feet Lot
$1,064,000 Zestimate®
$540/sqft
$4,090 Estimated rent
Home value
$1,064,000
$979,000 - $1.16M
$4,090/mo
Zestimate® history
Owner options
List your home for rent
$4,090/mo
Rent Zestimate®
Find your next renter with Zillow Rental Manager. Plus, with online applications, you can quickly screen prospective tenants – for free.
$4,090/mo
Rent Zestimate®
Refinance and save
$6,853/mo
Est. payment
Refinancing to a lower rate could help reduce your monthly payments and save thousands over the life of the loan.
$6,853/mo
Est. payment
Explore your selling options
Work with a Zillow partner agent
Leverage their expertise and Zillow's premium Showcase listings to get your home seen by more buyers.
Get startedList with your own agent
Get your home in front of millions of buyers by listing it on Zillow.
Learn how to do itSell it yourself
Take full control of how buyers see your home on Zillow by listing For Sale by Owner (FSBO).
List your homeWhat's special
Zillow last checked:
Listing updated:
Listed by:
Sabrina Carr Group 781-775-2895,
William Raveis R.E. & Home Services 781-670-5200
Bought with:
The Edwards Realty Team
Barrett Sotheby's International Realty
Source: MLS PIN,MLS#: 73370470
Facts & features
Interior
Bedrooms & bathrooms
- Bedrooms: 3
- Bathrooms: 2
- Full bathrooms: 1
- 1/2 bathrooms: 1
Primary bedroom
- Features: Ceiling Fan(s), Closet, Flooring - Hardwood, French Doors, Deck - Exterior, Recessed Lighting
- Level: Second
- Area: 274.76
- Dimensions: 12.17 x 22.58
Bedroom 2
- Features: Closet, Flooring - Hardwood, Lighting - Sconce
- Level: Second
- Area: 129.5
- Dimensions: 12.33 x 10.5
Bedroom 3
- Features: Flooring - Hardwood, Lighting - Sconce, Closet - Double
- Level: Second
- Area: 122.31
- Dimensions: 12.33 x 9.92
Primary bathroom
- Features: No
Bathroom 1
- Features: Bathroom - Half
- Level: First
Bathroom 2
- Features: Bathroom - Full, Bathroom - Tiled With Tub & Shower, Closet - Linen, Flooring - Stone/Ceramic Tile, Countertops - Stone/Granite/Solid, Cabinets - Upgraded, Recessed Lighting, Remodeled, Lighting - Sconce, Lighting - Overhead
- Level: Second
Dining room
- Features: Flooring - Hardwood, Chair Rail, Lighting - Overhead, Beadboard
- Level: First
- Area: 110.51
- Dimensions: 12.17 x 9.08
Family room
- Features: Flooring - Hardwood, Cable Hookup, Open Floorplan, Recessed Lighting
- Level: Main,First
- Area: 197.51
- Dimensions: 9.92 x 19.92
Kitchen
- Features: Flooring - Hardwood, Countertops - Stone/Granite/Solid, Breakfast Bar / Nook, Chair Rail, Recessed Lighting, Stainless Steel Appliances, Gas Stove, Beadboard
- Level: First
- Area: 164.25
- Dimensions: 12.17 x 13.5
Living room
- Features: Flooring - Hardwood, Open Floorplan, Crown Molding
- Level: Main,First
- Area: 274.76
- Dimensions: 12.17 x 22.58
Heating
- Steam, Oil
Cooling
- None
Appliances
- Included: Gas Water Heater, Water Heater, Range, Dishwasher, Disposal, Refrigerator, Washer, Dryer, Range Hood, Plumbed For Ice Maker
- Laundry: In Basement, Gas Dryer Hookup, Washer Hookup
Features
- Open Floorplan, Den
- Flooring: Tile, Hardwood, Flooring - Hardwood
- Doors: French Doors, Storm Door(s)
- Windows: Insulated Windows
- Basement: Full,Interior Entry,Bulkhead,Concrete,Unfinished
- Number of fireplaces: 1
- Fireplace features: Living Room
Interior area
- Total structure area: 1,943
- Total interior livable area: 1,943 sqft
- Finished area above ground: 1,943
Property
Parking
- Total spaces: 4
- Parking features: Detached, Garage Door Opener, Storage, Paved Drive, Off Street, Paved
- Garage spaces: 2
- Uncovered spaces: 2
Features
- Patio & porch: Deck - Composite
- Exterior features: Deck - Composite, Rain Gutters
Lot
- Size: 9,975 Square Feet
- Features: Corner Lot
Details
- Parcel number: M:C13 P:0000114,659222
- Zoning: URA
Construction
Type & style
- Home type: SingleFamily
- Architectural style: Colonial
- Property subtype: Single Family Residence
Materials
- Frame
- Foundation: Stone
- Roof: Shingle
Condition
- Year built: 1928
Utilities & green energy
- Electric: Circuit Breakers, 200+ Amp Service
- Sewer: Public Sewer
- Water: Public
- Utilities for property: for Gas Range, for Gas Dryer, Washer Hookup, Icemaker Connection
Community & HOA
Community
- Features: Public Transportation, Shopping, Pool, Tennis Court(s), Park, Walk/Jog Trails, Golf, Medical Facility, Conservation Area, Highway Access, House of Worship, Private School, Public School, T-Station, Sidewalks
HOA
- Has HOA: No
Location
- Region: Melrose
Financial & listing details
- Price per square foot: $540/sqft
- Tax assessed value: $786,300
- Annual tax amount: $7,784
- Date on market: 1/19/2026
- Exclusions: All Appliances Included As Gifts. See Attached.
- Road surface type: Paved
Price history
| Date | Event | Price |
|---|---|---|
| 6/11/2025 | Sold | $1,050,000+26.7%$540/sqft |
Source: MLS PIN #73370470 Report a problem | ||
| 5/14/2025 | Pending sale | $829,000$427/sqft |
Source:  William Raveis Real Estate, Mortgage & Insurance #73370470 Report a problem William Raveis Real Estate, Mortgage & Insurance #73370470 Report a problem | ||
| 5/6/2025 | Listed for sale | $829,000$427/sqft |
Source: MLS PIN #73370470 Report a problem | ||
Public tax history
| Year | Property taxes | Tax assessment |
|---|---|---|
| 2025 | $7,784 +1.8% | $786,300 +2.1% |
| 2024 | $7,647 +4.5% | $770,100 +9.7% |
| 2023 | $7,316 +0.1% | $702,100 +1.5% |
| 2022 | $7,308 +2.3% | $691,400 +6% |
| 2021 | $7,142 +6% | $652,200 +7% |
| 2020 | $6,735 +11% | $609,500 +8.6% |
| 2019 | $6,067 +0.8% | $561,200 +5.6% |
| 2018 | $6,020 +4% | $531,300 +8.3% |
| 2017 | $5,788 +4.8% | $490,500 +9.5% |
| 2016 | $5,524 +3.3% | $448,000 +8.6% |
| 2015 | $5,345 +4.8% | $412,400 +7.4% |
| 2014 | $5,098 +1.8% | $383,900 -0.1% |
| 2013 | $5,007 +0.3% | $384,300 -1.8% |
| 2012 | $4,994 +2.4% | $391,400 |
| 2011 | $4,877 +6.3% | $391,400 +2.9% |
| 2010 | $4,589 +2.4% | $380,200 -3.6% |
| 2009 | $4,480 +4.7% | $394,400 -3.8% |
| 2008 | $4,277 +4% | $410,100 -2% |
| 2007 | $4,113 +10.3% | $418,400 +8% |
| 2006 | $3,730 +3.7% | $387,300 +4.9% |
| 2005 | $3,596 +1.1% | $369,200 +19.6% |
| 2004 | $3,557 +3.4% | $308,800 +10% |
| 2003 | $3,440 +2.7% | $280,800 +9% |
| 2002 | $3,351 +6.8% | $257,600 +15.2% |
| 2000 | $3,139 -10.1% | $223,700 +0.8% |
| 1999 | $3,490 | $222,000 |
Find assessor info on the county website
Neighborhood: Melrose Highlands
Nearby homes
- $1,212,2004 bd1 ba2.6k sqft89 Richardson Rd, Melrose, MA 02176Off Market
- $911,0004 bd1 ba1.9k sqft29 Renwick Rd, Melrose, MA 02176Off Market
- $792,5003 bd3 ba2k sqft12 Renwick Rd, Melrose, MA 02176Sold
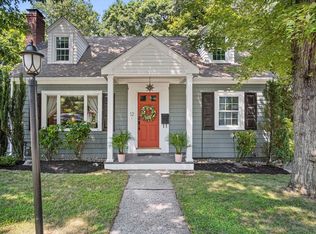
- $1,630,9004 bd3 ba3.2k sqft85 Richardson Rd, Melrose, MA 02176Off Market
- $839,6003 bd2 ba1.7k sqft16 Renwick Rd, Melrose, MA 02176Off Market
- $1,534,9004 bd3 ba2.7k sqft90 Richardson Rd, Melrose, MA 02176Off Market
- $872,1003 bd2 ba2.6k sqft24 Renwick Rd, Melrose, MA 02176Off Market
- $1,700,0004 bd3 ba3.9k sqft78 Richardson Rd, Melrose, MA 02176Sold
Nearby schools
GreatSchools rating
- NAEarly Childhood CenterGrades: PK-KDistance: 0.4 mi
- 6/10Melrose Middle SchoolGrades: 6-8Distance: 0.6 mi
- 10/10Melrose High SchoolGrades: 9-12Distance: 0.5 mi
Schools provided by the listing agent
- Elementary: Apply
- Middle: Mvmms
- High: Mhs
Source: MLS PIN. This data may not be complete. We recommend contacting the local school district to confirm school assignments for this home.
Get a cash offer in 3 minutes
Find out how much your home could sell for in as little as 3 minutes with a no-obligation cash offer.
Estimated market value
$1,064,000
Get a cash offer in 3 minutes
Find out how much your home could sell for in as little as 3 minutes with a no-obligation cash offer.
Estimated market value
$1,064,000
