Danbury model in desirable gated 55+ Adult community 2,267 sq ft of living space. This Colonial-style home has 2 large bdrms,2.5 baths, & an open-concept floor plan.Impressive expansive foyer to formal DR/LR area, family rm w/soaring ceilings, gleaming HW floors,decorative molding, chair rails, upgraded lighting, beautiful HW staircase w/custom banisters .Kitchen is appointed with 42-inch cabinetry, and center island w/seating, a breakfast nook, recessed lighting abundant workspace, making it the heartof the home.The first-floor primary suite serves as a private retreat w/walkin closet, & tray ceiling. The en-suite bath has been completely remodeled with exceptional attention to detail. Enjoy decorative custom cabinetry, oversized shower, relaxing claw-foot soaking tub, and heated ceramic tile floors, creating aspa-like experience. 2nd level offers a generously sized guest bedroom, full bath, a spacious loft overlooking the family room, & large additional living space. Other highlights are,Free standing electric Fireplace, convenient first-floor laundry room, solid six-panel hardwood doors throughout, ceiling fans, decorative stained-glass, upgraded fixtures, a two-car garage w/openers, & sliding glass doors leading to a private backyard w/a beautiful paver patio! Residents of this Community enjoy exceptional resort-style lifestyle with a vibrant calendar of social activities, outstanding amenities, and beautifully maintained grounds, all within one of Somerset's premier Adult communities.
Sold for $727,000
$727,000
19 Republic Row, Somerset, NJ 08873
2beds
2,267sqft
Single Family Residence
Built in 2006
5,301 Square Feet Lot
$727,200 Zestimate®
$321/sqft
$3,273 Estimated rent
Home value
$727,200
$676,000 - $778,000
$3,273/mo
Zestimate® history
Owner options
List your home for rent
$3,273/mo
Rent Zestimate®
Find your next renter with Zillow Rental Manager. Plus, with online applications, you can quickly screen prospective tenants – for free.
$3,273/mo
Rent Zestimate®
Refinance and save
$5,781/mo
Est. payment
Refinancing to a lower rate could help reduce your monthly payments and save thousands over the life of the loan.
$5,781/mo
Est. payment
Explore your selling options
Work with a Zillow partner agent
Leverage their expertise and Zillow's premium Showcase listings to get your home seen by more buyers.
Get startedList with your own agent
Get your home in front of millions of buyers by listing it on Zillow.
Learn how to do itSell it yourself
Take full control of how buyers see your home on Zillow by listing For Sale by Owner (FSBO).
List your homeWhat's special
Free standing electric fireplaceRecessed lightingSpa-like experienceLarge additional living spaceBeautifully maintained groundsDecorative moldingDecorative stained-glass
Zillow last checked:
Listing updated:
Listed by:
ALYSON KELLY,
ERA CENTRAL LEVINSON
Source: All Jersey MLS,MLS#: 2700540R
Facts & features
Interior
Bedrooms & bathrooms
- Bedrooms: 2
- Bathrooms: 3
- Full bathrooms: 2
- 1/2 bathrooms: 1
Primary bedroom
- Features: 1st Floor, Two Sinks, Full Bath, Walk-In Closet(s)
- Level: First
- Area: 192
- Dimensions: 16 x 12
Bedroom 2
- Area: 176
- Dimensions: 16 x 11
Bathroom
- Features: Stall Shower and Tub, Two Sinks
Dining room
- Features: Formal Dining Room
- Area: 208
- Dimensions: 16 x 13
Family room
- Area: 448
- Length: 28
Kitchen
- Features: Granite/Corian Countertops, Breakfast Bar, Kitchen Island, Country Kitchen, Separate Dining Area
- Area: 276
- Dimensions: 23 x 12
Living room
- Area: 144
- Dimensions: 12 x 12
Basement
- Area: 0
Heating
- Forced Air
Cooling
- Central Air
Appliances
- Included: Dishwasher, Disposal, Dryer, Gas Range/Oven, Microwave, Refrigerator, Washer, Gas Water Heater
Features
- Blinds, Cathedral Ceiling(s), Drapes-See Remarks, High Ceilings, Shades-Existing, Vaulted Ceiling(s), 1 Bedroom, Entrance Foyer, Kitchen, Laundry Room, Bath Half, Living Room, Bath Full, Dining Room, Family Room, Loft, Storage, None
- Flooring: Carpet, Ceramic Tile, See Remarks, Wood
- Windows: Blinds, Drapes, Shades-Existing
- Has basement: No
- Has fireplace: No
- Fireplace features: See Remarks
Interior area
- Total structure area: 2,267
- Total interior livable area: 2,267 sqft
Property
Parking
- Total spaces: 2
- Parking features: 2 Car Width, Asphalt, Garage, Attached, Built-In Garage, Detached, Garage Door Opener, Driveway
- Attached garage spaces: 2
- Has uncovered spaces: Yes
- Details: Oversized Vehicles Restricted
Accessibility
- Accessibility features: Stall Shower
Features
- Levels: Two
- Stories: 2
- Patio & porch: Porch, Patio
- Exterior features: Lawn Sprinklers, Open Porch(es), Patio
- Pool features: Outdoor Pool, Indoor
Lot
- Size: 5,301 Square Feet
- Dimensions: 100.00 x 53.00
- Features: See Remarks
Details
- Parcel number: 08005132200011
- Zoning: SCV
Construction
Type & style
- Home type: SingleFamily
- Architectural style: Colonial
- Property subtype: Single Family Residence
Materials
- Roof: Asphalt
Condition
- Year built: 2006
Utilities & green energy
- Gas: Natural Gas
- Sewer: Public Sewer
- Water: Public
- Utilities for property: Underground Utilities
Community & HOA
Community
- Features: Clubhouse, Outdoor Pool, See Remarks, Indoor Pool, Tennis Court(s)
- Security: Security Gate
- Senior community: Yes
HOA
- Has HOA: Yes
- Services included: Common Area Maintenance, See remarks, Trash
- HOA fee: $356 monthly
Location
- Region: Somerset
Financial & listing details
- Price per square foot: $321/sqft
- Tax assessed value: $715,600
- Annual tax amount: $12,444
- Date on market: 7/11/2026
- Ownership: Fee Simple
Price history
| Date | Event | Price |
|---|---|---|
| 8/27/2026 | Sold | $727,000+4.6%$321/sqft |
Source:  All Jersey MLS #2700540R Report a problem All Jersey MLS #2700540R Report a problem | ||
| 7/29/2026 | Pending sale | $695,000$307/sqft |
Source:  GSMLS #4039919 Report a problem GSMLS #4039919 Report a problem | ||
| 7/29/2026 | Contingent | $695,000$307/sqft |
Source: All Jersey MLS #2700540R Report a problem | ||
| 7/10/2026 | Listed for sale | $695,000+58.5%$307/sqft |
Source: GSMLS #4039919 Report a problem | ||
| 8/8/2006 | Sold | $438,400$193/sqft |
Source: Public Record Report a problem | ||
Public tax history
| Year | Property taxes | Tax assessment |
|---|---|---|
| 2025 | $12,509 +19.4% | $715,600 +19.4% |
| 2024 | $10,472 -4.5% | $599,100 +5.5% |
| 2023 | $10,960 +7% | $567,600 +8% |
| 2022 | $10,247 | $525,600 +13.6% |
| 2021 | -- | $462,600 |
| 2020 | $10,649 +39.1% | $462,600 |
| 2019 | $7,653 | $462,600 +3.5% |
| 2018 | $7,653 -24.6% | $446,900 -1.3% |
| 2017 | $10,147 +8.6% | $452,600 +4.9% |
| 2016 | $9,342 +1.4% | $431,600 +7.9% |
| 2015 | $9,210 +2.6% | $400,100 +0.8% |
| 2014 | $8,976 +3.2% | $397,000 |
| 2013 | $8,694 -5.9% | $397,000 |
| 2012 | $9,237 +4.9% | $397,000 -9.6% |
| 2011 | $8,806 +0.4% | $439,000 |
| 2010 | $8,767 +13.7% | $439,000 -7% |
| 2009 | $7,712 | $472,100 +19.4% |
| 2008 | -- | $395,300 |
| 2007 | -- | $395,300 |
Find assessor info on the county website
Neighborhood: 08873
Nearby homes
- $648,0002 bd2 ba1.8k sqft21 Republic Row, Somerset, NJ 08873Off Market

- $644,4002 bd2 ba1.8k sqft17 Republic Row, Somerset, NJ 08873Off Market
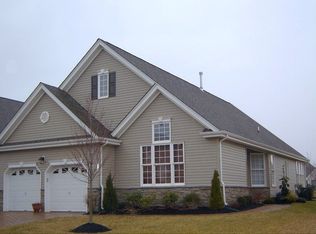
- $714,9003 bd3 ba2.1k sqft23 Republic Row, Somerset, NJ 08873Off Market
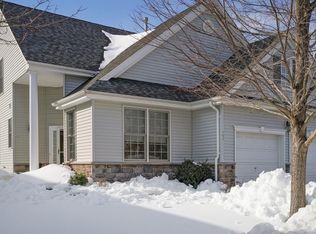
- $635,0002 bd2 ba-- sqft15 Republic Row, Somerset, NJ 08873Sold
- $839,100-- bd-- ba2.6k sqft22 Republic Row, Somerset, NJ 08873Off Market
- $784,5003 bd2 ba2.2k sqft24 Republic Row, Somerset, NJ 08873Off Market
- $759,2002 bd3 ba2.2k sqft25 Republic Row, Somerset, NJ 08873Off Market
- $691,900-- bd-- ba1.7k sqft20 Republic Row, Somerset, NJ 08873Off Market
Nearby schools
GreatSchools rating
- 5/10Elizabeth Avenue Elementary SchoolGrades: PK-5Distance: 2.4 mi
- 4/10Sampson G Smith SchoolGrades: 6-8Distance: 3.6 mi
- 3/10Franklin Twp High SchoolGrades: 9-12Distance: 1.3 mi
Get a cash offer in 3 minutes
Find out how much your home could sell for in as little as 3 minutes with a no-obligation cash offer.
Estimated market value
$727,200
Get a cash offer in 3 minutes
Find out how much your home could sell for in as little as 3 minutes with a no-obligation cash offer.
Estimated market value
$727,200
- New Jersey
- Somerset County
- Somerset
- 08873
- 19 Republic Row
