Skip main navigation
Off market
Street View
  • $348,800

    19 Reserve Dr, Drums, PA 18222

    3beds
    1,683sqft
    Semi Detached
    Built in 2015
    -- sqft lot
    $348,800 Zestimate®
    $207/sqft
    $2,224 Estimated rent

    Home value

    $348,800

    $328,000 - $370,000

    $2,224/mo

    Zestimate® history
    Loading
    Loading...

    Owner options

    List your home for rent

    $2,224/mo

    Rent Zestimate®

    Find your next renter with Zillow Rental Manager. Plus, with online applications, you can quickly screen prospective tenants – for free.

    Learn more

    $2,224/mo

    Rent Zestimate®

    Refinance and save

    $2,414/mo

    Est. payment

    Refinancing to a lower rate could help reduce your monthly payments and save thousands over the life of the loan.

    See today's rates

    $2,414/mo

    Est. payment

    Explore your selling options

    Work with a Zillow partner agent

    Leverage their expertise and Zillow's premium Showcase listings to get your home seen by more buyers.

    Get started

    List with your own agent

    Get your home in front of millions of buyers by listing it on Zillow.

    Learn how to do it

    Sell it yourself

    Take full control of how buyers see your home on Zillow by listing For Sale by Owner (FSBO).

    List your home

    What's special

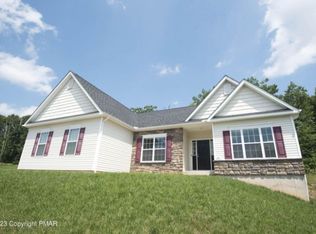
    READY NOW! Why wait to build this home has everything you could want! A Dream Home with views of the golf course! Easy commute on Route 80! Condo living at it's finest & located on the Sand Springs Golf Course! Carefree One floor living! Never worry about shoveling snow or mowing your lawn ever again! Low condo fee of $130/month! Golf course memberships start at $820! This is the worry free life style you have been searching for! Inside this quality built Tuskes home you will find an open concept floor plan with a nice sized family room & dining room! Gourmet kitchen offers rich cabinetry with plenty of storage space & work space on the Corian countertops! Plenty of natural light & neutral color tones! 1st floor master suite boasts an upgraded tray ceiling, walk in closet & full en suite Master bath! Two additional nice sized bedrooms & another full bath are sure to fit any size family! Amazing full basement for a future flex area or storage! Oversized two car garage & rear deck!

    This property is off market, which means it's not currently listed for sale or rent on Zillow. This may be different from what's available on other websites or public sources.

    Facts & features

    Interior

    Bedrooms & bathrooms
    • Bedrooms: 3
    • Bathrooms: 2
    • Full bathrooms: 2
    Heating
    • Forced air, Gas
    Cooling
    • Central
    Appliances
    • Included: Dishwasher, Refrigerator
    • Laundry: Main Level, Wash/Dry Hook Up
    Features
    • Walk-In Closet(s), Dining Area, Fireplace, Eat-in Kitchen, Master Downstairs, Breakfast Room, Utility-Mud Room, Modern Kitchen, M Bdrm w/Full Bath, M Bdrm w/Bath Suite, Fam Room Fireplace, Fam Room 1st Level
    • Flooring: Tile, Hardwood
    • Windows: Insulated Window(s)
    • Basement: Full, Outside Entrance
    • Has fireplace: Yes
    • Fireplace features: Gas, Family Room
    Interior area
    • Total interior livable area: 1,683 sqft
    • Finished area below ground: 0.00

    Property

    Parking
    • Parking features: Garage - Attached
    Accessibility
    • Accessibility features: Handicap Access, Handicap Equipped
    Features
    • Entry level: Ground Floor
    • Entry location: Ground floor
    • Patio & porch: Deck, Patio/Deck - Covered
    • Exterior features: Stone, Vinyl
    • Frontage type: Golf Course
    Lot
    • Features: Common Ground
    Details
    • Parcel number: 06P8S100100N006
    • Zoning: residential
    • Zoning description: RESI

    Construction

    Type & style
    • Home type: Condo
    • Architectural style: Ranch
    • Property subtype: Semi Detached
    Materials
    • Roof: Asphalt
    Condition
    • Year built: 2015

    Utilities & green energy

    • Sewer: Public Sewer
    • Water: Public

    Community & HOA

    Community
    • Security: Smoke - Wired
    HOA
    • Has HOA: Yes
    • Amenities included: Trash, Road Maintenance, Maintenance Grounds
    • HOA fee: $130 monthly
    Location
    • Region: Drums

    Financial & listing details

    • Price per square foot: $207/sqft
    • Tax assessed value: $260,900
    • Annual tax amount: $5,181
    • Road surface type: Paved

    Price history

    DateEventPrice
    3/27/2023Listing removed--
    Source: Bright MLS #PALU103616 Report a problem
    3/26/2021Sold$269,900$160/sqft
    Source: PMAR #PM-84659 Report a problem
    2/18/2021Pending sale$269,900$160/sqft
    Source: GLVR #657974 Report a problem
    2/1/2021Listed for sale$269,900-5.3%$160/sqft
    Source: GLVR #657974 Report a problem
    2/1/2021Listing removed--
    Source: GLVR #642452 Report a problem
    1/4/2021Listed for sale$284,900$169/sqft
    Source: GLVR #642452 Report a problem

    Public tax history

    YearProperty taxesTax assessment
    2023$5,181 +2.9%$260,900
    2022$5,033 $260,900
    2021$5,033 $260,900
    Find assessor info on the county website

    Neighborhood: 18222

    Nearby schools

    GreatSchools rating
    Schools provided by the listing agent
    • Elementary: HAZLETON
    • Middle: HAZLETON MS
    • High: HAZLETON AREA
    • District: Hazleton Area

    Source: The MLS. This data may not be complete. We recommend contacting the local school district to confirm school assignments for this home.

    Get pre-qualified for a loan
    At Zillow Home Loans, we can pre-qualify you in as little as 5 minutes with no impact to your credit score.

    An equal housing lender. NMLS #10287.

    Sell for more on Zillow
    Get a Zillow Showcase℠ listing at no additional cost and you could sell for .
    $348,800
    2% more
    +$6,976
    With Zillow Showcase(estimated)
    $355,776