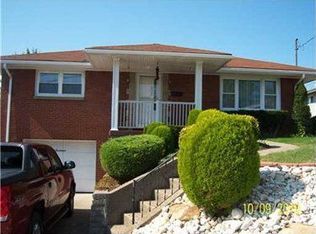
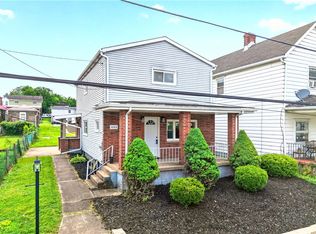
MOVE IN CONDITION! Welcome to this quality-built ranch home in Seneca Heights, conveniently located within walking distance of Monessen City Park and the walking trail. Lovingly maintained, this charming home offers spacious room sizes, a newer dimensional roof (approximately 2 years), beautiful hardwood flooring in the living room, and plenty of comfortable living space. Level cement driveway and cement sidewalks with low maintenance vinyl railings. Updates include windows; garage door opener 2025; roof, gutters and attic insulation 2024; furnace 2023; A/C 2018; kitchen updates 2017 including dishwasher, microwave, countertops, undermount sink, floors and backsplash; new shower in lower-level bathroom 2017; and sewer line in basement 2024. The light and bright eat in kitchen features oak cabinetry and offers plenty of room for everyday meals and gatherings. There is a side entrance for easy access to the kitchen from the road to unload groceries and provides easy access to the rear yard. The spacious living room showcases hardwood flooring and an expansive new picture window, providing ample space for today's larger furniture and entertaining needs - there is even room for a table or a desk. The three bedrooms are generously sized with room for a king size bed in the primary bedroom. The bedrooms have wall-to-wall carpeting providing comfortable sleeping accommodations. The lower level offers additional living and entertaining space, complete with a walkout to the rear covered patio and yard with a shed. Conveniently located near shopping and major roadways, this well-maintained home combines comfort, functionality, and accessibility in a desirable location. Don't miss the opportunity to make this inviting ranch your new home! Professional photos coming soon! Showings begin Saturday, September 19th so schedule your appointment today!
Under contract
$169,900
19 Rex Blvd, Monessen, PA 15062
3beds
--sqft
Single Family Residence
Built in 1964
6,969 Square Feet Lot
$162,700 Zestimate®
$--/sqft
$-- HOA
What's special
Spacious room sizesLow maintenance vinyl railingsExpansive new picture windowOak cabinetry
- 4 days
- 229
- 9
Zillow last checked:
Listing updated:
Listed by:
Cindy Namie 724-260-5686,
RE/MAX HOME CENTER 724-260-5686
Source: WPMLS,MLS#: 1774078 Originating MLS: West Penn Multi-List
Originating MLS: West Penn Multi-ListFacts & features
Interior
Bedrooms & bathrooms
- Bedrooms: 3
- Bathrooms: 2
- Full bathrooms: 2
Primary bedroom
- Level: Main
- Dimensions: 15X12
Bedroom 2
- Level: Main
- Dimensions: 13X12
Bedroom 3
- Level: Main
- Dimensions: 10X10
Entry foyer
- Level: Main
- Dimensions: 8X4
Game room
- Level: Lower
- Dimensions: 24X12
Kitchen
- Level: Main
- Dimensions: 17X11
Laundry
- Level: Lower
- Dimensions: 20X12
Living room
- Level: Main
- Dimensions: 19X14
Heating
- Forced Air, Gas
Cooling
- Central Air
Appliances
- Included: Some Electric Appliances, Dryer, Dishwasher, Disposal, Microwave, Refrigerator, Stove, Washer
Features
- Flooring: Hardwood, Tile, Carpet
- Windows: Multi Pane
- Basement: Partially Finished,Walk-Out Access
Video & virtual tour
Property
Parking
- Total spaces: 1
- Parking features: Built In, Garage Door Opener
- Has attached garage: Yes
Features
- Levels: One
- Stories: 1
- Pool features: None
Lot
- Size: 6,969 Square Feet
- Dimensions: 55 x 126 x 65 x 125
Details
- Parcel number: 2002150234
Construction
Type & style
- Home type: SingleFamily
- Architectural style: Ranch
- Property subtype: Single Family Residence
Materials
- Brick
- Roof: Asphalt
Condition
- Resale
- Year built: 1964
Utilities & green energy
- Sewer: Public Sewer
- Water: Public
Community & HOA
Community
- Subdivision: Seneca Heights
Location
- Region: Monessen
Financial & listing details
- Tax assessed value: $19,080
- Annual tax amount: $3,021
- Date on market: 9/11/2026
Estimated market value
$162,700
$138,000 - $185,000
$1,674/mo
Price history
| Date | Event | Price |
|---|---|---|
| 9/13/2026 | Pending sale | $169,900 |
Source:  WPMLS #1774078 Report a problem WPMLS #1774078 Report a problem | ||
| 9/11/2026 | Listed for sale | $169,900+80.7% |
Source: WPMLS #1774078 Report a problem | ||
| 11/26/2013 | Sold | $94,000-5.9% |
Source: WPMLS #981507 Report a problem | ||
| 10/15/2013 | Pending sale | $99,900 |
Source: Northwood Realty Services #981507 Report a problem | ||
| 9/27/2013 | Listed for sale | $99,900+17.5% |
Source: Northwood Realty Services #981507 Report a problem | ||
| 8/12/2010 | Sold | $85,000 |
Source: Public Record Report a problem | ||
Public tax history
| Year | Property taxes | Tax assessment |
|---|---|---|
| 2025 | $3,022 +0% | $19,080 |
| 2024 | $3,022 +6% | $19,080 |
| 2023 | $2,851 +0.8% | $19,080 |
| 2022 | $2,827 +1.7% | $19,080 |
| 2021 | $2,779 +0.3% | $19,080 |
| 2020 | $2,770 | $19,080 |
| 2019 | $2,770 +6.1% | $19,080 |
| 2018 | $2,611 +4.6% | $19,080 |
| 2017 | $2,496 +3.5% | $19,080 |
| 2016 | $2,412 +1.5% | $19,080 |
| 2015 | $2,376 -0.3% | $19,080 |
| 2014 | $2,382 | $19,080 |
| 2013 | $2,382 +1.2% | $19,080 |
| 2012 | $2,353 +1.6% | $19,080 |
| 2011 | $2,315 +1.1% | $19,080 |
| 2010 | $2,290 -1.8% | $19,080 |
| 2009 | $2,332 +4.7% | $19,080 |
| 2008 | $2,227 +1.7% | $19,080 |
| 2007 | $2,189 | $19,080 |
| 2006 | $2,189 +4.6% | $19,080 |
| 2005 | $2,094 +5.8% | $19,080 |
| 2004 | $1,979 +7.5% | $19,080 |
| 2003 | $1,842 +5.5% | $19,080 |
| 2002 | $1,747 +2.2% | $19,080 |
| 2000 | $1,708 | $19,080 |
Find assessor info on the county website
Monthly payment
Est. payment
Payment breakdown
Explore the cost of this home by adjusting the details. Changes won't be saved.Climate risks
Neighborhood: 15062
Nearby schools
Schools provided by the listing agent
- District: Monessen City
Source: WPMLS. This data may not be complete. We recommend contacting the local school district to confirm school assignments for this home.
Similar homes
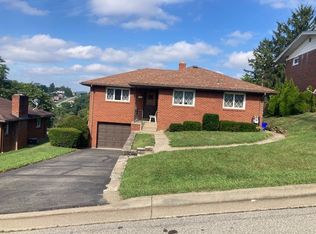
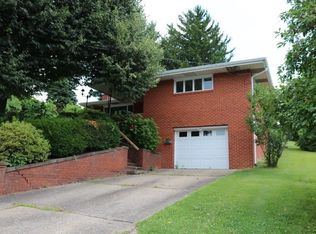
- $177,9003 bd2 ba-- sqft16 Jackson Dr, Monessen, PA 15062For Sale
 MLS ID #1749484, Teresa Powell. WPMLS
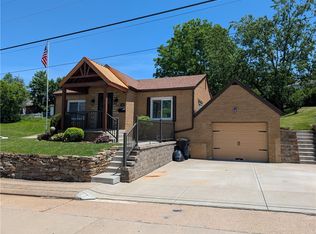
 - $157,9002 bd2 ba-- sqft1300 Leeds Ave, Monessen, PA 15062For Sale
 MLS ID #1758829, Erika Angioletti. WPMLS
 - $224,0003 bd2 ba-- sqft11 Washington Dr, Monessen, PA 15062For Sale
 MLS ID #1760149, Susan Deely. WPMLS
 - $159,9003 bd2 ba1.5k sqft237 Allen Ave, Donora, PA 15033For Sale
 MLS ID #1768735, Marie Slagus. WPMLS
