Skip main navigation
Sold for $570,000
  • $570,000

    19 Richards Drive, Monroe, CT 06468

    4beds
    2,446sqft
    Single Family Residence
    Built in 1968
    1.31 Acres Lot
    $737,100 Zestimate®
    $233/sqft
    $4,340 Estimated rent

    Home value

    $737,100

    $700,000 - $781,000

    $4,340/mo

    Zestimate® history
    Loading
    Loading...

    Owner options

    List your home for rent

    $4,340/mo

    Rent Zestimate®

    Find your next renter with Zillow Rental Manager. Plus, with online applications, you can quickly screen prospective tenants – for free.

    Learn more

    $4,340/mo

    Rent Zestimate®

    Refinance and save

    $3,828/mo

    Est. payment

    Refinancing to a lower rate could help reduce your monthly payments and save thousands over the life of the loan.

    See today's rates

    $3,828/mo

    Est. payment

    Explore your selling options

    Work with a Zillow partner agent

    Leverage their expertise and Zillow's premium Showcase listings to get your home seen by more buyers.

    Get started

    List with your own agent

    Get your home in front of millions of buyers by listing it on Zillow.

    Learn how to do it

    Sell it yourself

    Take full control of how buyers see your home on Zillow by listing For Sale by Owner (FSBO).

    List your home

    What's special

    Expansive screened in porchLarge dining roomGranite countertopsCathedral ceilingsSoaking tubExcellent school districtPrivate ensuite bathroom
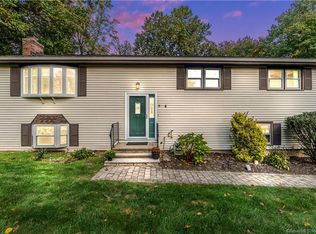
    Welcome to this beautiful 4 Bedroom, 3 Bath raised ranch! Providing ample space for families & those in need of extra room or potential in-law. This spacious home offers an ideal blend of comfort & functionality. As you enter the house, you'll appreciate the open & inviting atmosphere providing incredible flow throughout. The main level features a generous living room, a large dining room & spacious eat-in kitchen boasting granite countertops & stainless steel appliances. Just off the kitchen, one of the standout features of this home is the expansive screened in porch with cathedral ceilings overlooking the pool offering the comfort of dining al fresco & entertaining. Down the hall you will be greeted with an oversized/remodeled hallway bathroom with glass stall shower & soaking tub creating a warm & relaxing retreat. Four large bedrooms cap off the main level, one of which includes a primary bedroom with private ensuite bathroom. Moving downstairs to the lower level is a family room, equipped with fireplace, kitchenette & access to the outdoor patio. There is an additional room in the lower level that can be utilized as a home office or 5th bedroom and a full bathroom providing endless possibilities for an in-law setup or space for au pair. Monroe offers a peaceful suburban lifestyle while still being conveniently located near amenities, schools, & parks. A town known for its strong sense of community & excellent school district, making it an ideal place for families.

    Zillow last checked:

    Listing updated:

    Listed by:

    Anthony Fabrizio 203-767-3354,

    Coldwell Banker Realty 203-254-7100

    Bought with:

    Anthony Fabrizio, RES.0808129

    Coldwell Banker Realty

    Source: Smart MLS,MLS#: 170582810MLS Logo

    Facts & features

    Interior

    Bedrooms & bathrooms
    • Bedrooms: 4
    • Bathrooms: 3
    • Full bathrooms: 3
    Primary bedroom
    • Features: Full Bath, Stall Shower
    • Level: Main
    Bedroom
    • Level: Main
    Bedroom
    • Level: Main
    Bedroom
    • Level: Main
    Bathroom
    • Features: Remodeled, Hydro-Tub, Stall Shower, Tile Floor
    • Level: Main
    Bathroom
    • Features: Stall Shower, Laundry Hookup
    • Level: Lower
    Dining room
    • Features: Hardwood Floor
    • Level: Main
    Family room
    • Features: Quartz Counters, Dining Area, Wet Bar, Fireplace
    • Level: Lower
    Kitchen
    • Features: Granite Counters, Kitchen Island, Tile Floor
    • Level: Main
    Living room
    • Features: Hardwood Floor
    • Level: Main
    Office
    • Level: Lower
    Heating
    • Baseboard, Oil
    Cooling
    • Central Air
    Appliances
    • Included: Electric Range, Oven/Range, Microwave, Refrigerator, Freezer, Dishwasher, Washer, Dryer, Water Heater
    • Laundry: Lower Level
    Features
    • Basement: Full,Finished,Interior Entry,Garage Access,Walk-Out Access,Liveable Space
    • Attic: Pull Down Stairs
    • Number of fireplaces: 1
    Interior area
    • Total structure area: 2,446
    • Total interior livable area: 2,446 sqft
    • Finished area above ground: 2,446

    Property

    Parking
    • Total spaces: 2
    • Parking features: Attached, Private, Paved, Asphalt
    • Attached garage spaces: 2
    • Has uncovered spaces: Yes
    Features
    • Patio & porch: Deck, Patio, Enclosed, Screened
    • Has private pool: Yes
    • Pool features: Above Ground
    Lot
    • Size: 1.31 Acres
    • Features: Level, Landscaped, In Flood Zone
    Details
    • Parcel number: 173450
    • Zoning: RF1

    Construction

    Type & style
    • Home type: SingleFamily
    • Architectural style: Ranch
    • Property subtype: Single Family Residence
    Materials
    • Vinyl Siding, Stone
    • Foundation: Concrete Perimeter, Raised
    • Roof: Asphalt
    Condition
    • New construction: No
    • Year built: 1968

    Utilities & green energy

    • Sewer: Septic Tank
    • Water: Public

    Community & neighborhood

    Community
    • Community features: Basketball Court, Golf, Health Club, Library, Medical Facilities, Park, Shopping/Mall, Tennis Court(s)
    Location
    • Region: Monroe

    Price history

    DateEventPrice
    8/11/2023Sold$570,000+8.6%$233/sqft
    Source: Smart MLS #170582810 Report a problem
    7/18/2023Pending sale$525,000$215/sqft
    Source: Smart MLS #170582810 Report a problem
    7/8/2023Listed for sale$525,000+162.5%$215/sqft
    Source: Smart MLS #170582810 Report a problem
    2/15/1991Sold$200,000$82/sqft
    Source: Public Record Report a problem

    Public tax history

    YearProperty taxesTax assessment
    2025$11,151 +10.7%$388,950 +47.8%
    2024$10,073 +2.4%$263,200 +0.5%
    2023$9,834 +1.9%$261,900
    2022$9,654 +1.4%$261,900
    2021$9,523 +2.5%$261,900
    2020$9,292 +8.5%$261,900 +8.9%
    2019$8,561 +1%$240,600
    2018$8,479 -1.5%$240,600
    2017$8,604 +4.1%$240,600
    2015$8,265 +2.1%$240,600 -7.9%
    2014$8,097 +2%$261,100
    2013$7,940 +3.9%$261,100
    2012$7,640 +1.6%$261,100
    2011$7,517 +13.5%$261,100 +12.3%
    2010$6,623 -3.4%$232,470
    2009$6,858 +2.9%$232,470
    2008$6,667 +4.6%$232,470
    2007$6,374 +5.1%$232,470
    2006$6,063 +8.4%$232,470
    2005$5,591 +5.1%$232,470
    2004$5,319 +9.4%$232,470 +46.2%
    2003$4,861 +9.4%$158,970
    2001$4,443 +10.2%$158,970
    2000$4,030 +2.6%$158,970 +2.6%
    1999$3,929 $154,980

    Find assessor info on the county website

    Neighborhood: 06468

    Nearby schools

    GreatSchools rating
    Schools provided by the listing agent
    • High: Masuk

    Source: Smart MLS. This data may not be complete. We recommend contacting the local school district to confirm school assignments for this home.

    Get pre-qualified for a loan
    At Zillow Home Loans, we can pre-qualify you in as little as 5 minutes with no impact to your credit score.

    An equal housing lender. NMLS #10287.

    Sell for more on Zillow
    Get a Zillow Showcase℠ listing at no additional cost and you could sell for .
    $737,100
    2% more
    +$14,742
    With Zillow Showcase(estimated)
    $751,842