This exquisite home boasts exceptional architectural design, characterized by seamless flow, structural quality, meticulous attention to detail. At the end of a tranquil lane, it offers unparalleled privacy, serenity & adjacent conservation area. Conveniently located just 0.7 miles from a town landing, it strikes a perfect balance between seclusion & accessibility. The heart of the home is its expansive kitchen, featuring high-end cabinetry, sleek granite countertops, an under-counter microwave, built-in desk, & gleaming hardwood floors. This inviting space transitions into a bright & living area, highlighted by a fireplace & soaring ceilings. The first-floor primary suite is a luxurious retreat, a spacious bedroom, large walk-in closet, accompanied by a lavish bath complete with a jetted tub, tile shower & heated floor. A laundry room & pantry area complete the first floor. Upstairs, there are 3 generously sized guest bedrooms, 2 with their own bath. Plus you'll find a loft, & an office, offering ample space for relaxation, work, & entertainment. Outside, there are multiple deck & patio areas surrounded by mature plantings, with irrigation & conservation land.
Sold for $2,000,000
$2,000,000
19 Richwood Farm Lane, Orleans, MA 02653
4beds
3,708sqft
Single Family Residence
Built in 2005
0.95 Acres Lot
$2,267,000 Zestimate®
$539/sqft
$5,902 Estimated rent
Home value
$2,267,000
$2.11M - $2.47M
$5,902/mo
Zestimate® history
Owner options
List your home for rent
$5,902/mo
Rent Zestimate®
Find your next renter with Zillow Rental Manager. Plus, with online applications, you can quickly screen prospective tenants – for free.
$5,902/mo
Rent Zestimate®
Refinance and save
$9,472/mo
Est. payment
Refinancing to a lower rate could help reduce your monthly payments and save thousands over the life of the loan.
$9,472/mo
Est. payment
Explore your selling options
Work with a Zillow partner agent
Leverage their expertise and Zillow's premium Showcase listings to get your home seen by more buyers.
Get startedList with your own agent
Get your home in front of millions of buyers by listing it on Zillow.
Learn how to do itSell it yourself
Take full control of how buyers see your home on Zillow by listing For Sale by Owner (FSBO).
List your homeWhat's special
Exceptional architectural designTile showerHeated floorWell water supplied irrigationMultiple deckLaundry roomPatio areas
Zillow last checked:
Listing updated:
Listed by:
The Bohman Hartung Group 508-237-3387,
Gibson Sotheby's International Realty
Bought with:
Patrick J Foran, 9089920
Foran Realty
Source: CCIMLS,MLS#: 22402019
Facts & features
Interior
Bedrooms & bathrooms
- Bedrooms: 4
- Bathrooms: 4
- Full bathrooms: 3
- 1/2 bathrooms: 1
- Main level bathrooms: 2
Primary bedroom
- Features: Walk-In Closet(s)
- Level: First
Bedroom 2
- Level: Second
Bedroom 3
- Level: Second
Bedroom 4
- Level: Second
Primary bathroom
- Features: Private Full Bath
Dining room
- Description: Flooring: Wood
- Level: First
Kitchen
- Description: Countertop(s): Granite,Flooring: Wood
- Features: Cathedral Ceiling(s), Breakfast Bar, Breakfast Nook
- Level: First
Living room
- Description: Fireplace(s): Wood Burning,Flooring: Wood
- Level: First
Heating
- Forced Air
Cooling
- Central Air
Appliances
- Included: Electric Water Heater
- Laundry: First Floor
Features
- Flooring: Wood, Carpet, Tile
- Basement: Interior Entry,Full
- Number of fireplaces: 1
- Fireplace features: Wood Burning
Interior area
- Total structure area: 3,708
- Total interior livable area: 3,708 sqft
Property
Parking
- Total spaces: 2
- Parking features: Garage - Attached, Open
- Attached garage spaces: 2
- Has uncovered spaces: Yes
Features
- Stories: 2
- Exterior features: Outdoor Shower, Underground Sprinkler
Lot
- Size: 0.95 Acres
- Features: Conservation Area, Major Highway
Details
- Parcel number: 75950
- Zoning: R
- Special conditions: Standard
Construction
Type & style
- Home type: SingleFamily
- Property subtype: Single Family Residence
Materials
- Shingle Siding
- Foundation: Poured
- Roof: Asphalt, Pitched
Condition
- Actual
- New construction: No
- Year built: 2005
Utilities & green energy
- Sewer: Septic Tank
Community & HOA
HOA
- Has HOA: No
Location
- Region: Orleans
Financial & listing details
- Price per square foot: $539/sqft
- Tax assessed value: $1,792,600
- Annual tax amount: $11,490
- Date on market: 5/8/2024
- Cumulative days on market: 4 days
- Listing terms: Conventional
Price history
| Date | Event | Price |
|---|---|---|
| 7/15/2024 | Sold | $2,000,000$539/sqft |
Source:  CCIMLS #22402019 Report a problem CCIMLS #22402019 Report a problem | ||
| 5/13/2024 | Contingent | $2,000,000$539/sqft |
Source: MLS PIN #73235841 Report a problem | ||
| 5/13/2024 | Pending sale | $2,000,000$539/sqft |
Source: CCIMLS #22402019 Report a problem | ||
| 5/8/2024 | Listed for sale | $2,000,000+100%$539/sqft |
Source: CCIMLS #22402019 Report a problem | ||
| 11/28/2016 | Sold | $999,999+122.2%$270/sqft |
Source: Public Record Report a problem | ||
| 1/18/2005 | Sold | $450,000$121/sqft |
Source: Public Record Report a problem | ||
Public tax history
| Year | Property taxes | Tax assessment |
|---|---|---|
| 2025 | $12,178 +6% | $1,951,600 +8.9% |
| 2024 | $11,491 +12.8% | $1,792,600 +9.6% |
| 2023 | $10,186 +14.9% | $1,635,000 +44.5% |
| 2022 | $8,868 | $1,131,100 |
| 2021 | $8,868 +4.4% | $1,131,100 +0.6% |
| 2020 | $8,498 +3.5% | $1,124,100 +1.3% |
| 2019 | $8,213 +17.4% | $1,109,900 +5.2% |
| 2018 | $6,995 -5.8% | $1,055,000 -10.1% |
| 2017 | $7,428 -1.1% | $1,173,400 +0.9% |
| 2016 | $7,513 +1.6% | $1,163,000 +1% |
| 2015 | $7,395 +6.7% | $1,151,800 +3% |
| 2014 | $6,932 +4.5% | $1,118,100 +2.8% |
| 2013 | $6,632 -0.9% | $1,087,200 -4% |
| 2012 | $6,690 +5.2% | $1,132,000 -0.8% |
| 2011 | $6,358 +5.2% | $1,141,500 -2.7% |
| 2010 | $6,042 +0.9% | $1,173,300 -4.4% |
| 2009 | $5,990 +6.5% | $1,227,400 -1.3% |
| 2008 | $5,623 +57.2% | $1,244,000 +48.6% |
| 2007 | $3,576 +185.9% | $837,400 +242.6% |
| 2003 | $1,251 +298.4% | $244,400 +409.2% |
| 2001 | $314 | $48,000 |
Find assessor info on the county website
Neighborhood: 02653
Nearby homes
- $913,2000.63 Acres21 Richwood Farm Ln, Orleans, MA 02653Off Market
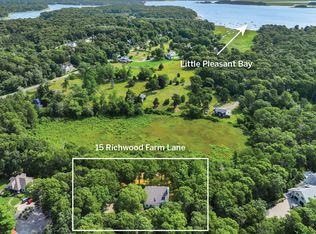
- $1,050,0005 bd4 ba3.3k sqft15 Richwood Farm Ln, Orleans, MA 02653Sold
- $317,9002.07 Acres22 Richwood Farm Ln, Orleans, MA 02653Off Market
- $1,592,6004 bd3 ba3.4k sqft16 Richwood Farm Ln, Orleans, MA 02653Off Market
- $1,482,0003 bd3 ba2k sqft11 Richwood Farm Ln, Orleans, MA 02653Off Market
- $781,9003 bd2 ba1.4k sqft33 Wesquansett Rd, Orleans, MA 02653Off Market
- $1,177,2003 bd3 ba2.1k sqft37 Wesquansett Rd, Orleans, MA 02653Off Market
- $938,7003 bd2 ba1.9k sqft29 Wesquansett Rd, Orleans, MA 02653Off Market
Nearby schools
GreatSchools rating
- 8/10Orleans Elementary SchoolGrades: K-5Distance: 2.3 mi
- 6/10Nauset Regional Middle SchoolGrades: 6-8Distance: 2.4 mi
- 6/10Nauset Regional High SchoolGrades: 9-12Distance: 7.6 mi
Schools provided by the listing agent
- District: Nauset
Source: CCIMLS. This data may not be complete. We recommend contacting the local school district to confirm school assignments for this home.
Get a cash offer in 3 minutes
Find out how much your home could sell for in as little as 3 minutes with a no-obligation cash offer.
Estimated market value
$2,267,000
Get a cash offer in 3 minutes
Find out how much your home could sell for in as little as 3 minutes with a no-obligation cash offer.
Estimated market value
$2,267,000
- Massachusetts
- Barnstable County
- Orleans
- 02653
- 19 Richwood Farm Lane
Nearby cities
Nearby zip codes
Other Orleans Topics
