This is a rare opportunity to own a home in the Ridgeview Terrace area. These just don't come on the market often. This home has been meticulously maintained and updated and it shows. Hardwood flooring throughout. Tiled baths. Open floorplan in the kitchen/family room/dining area. Inviting stone patio off of the kitchen, landscaped with stonework and plantings throughout the property. A must see.
Sold for $689,000
$689,000
19 Ridgeview Terrace, Goshen, NY 10924
4beds
2,800sqft
Single Family Residence, Residential
Built in 1979
0.89 Acres Lot
$713,400 Zestimate®
$246/sqft
$4,002 Estimated rent
Home value
$713,400
$621,000 - $813,000
$4,002/mo
Zestimate® history
Owner options
List your home for rent
$4,002/mo
Rent Zestimate®
Find your next renter with Zillow Rental Manager. Plus, with online applications, you can quickly screen prospective tenants – for free.
$4,002/mo
Rent Zestimate®
Refinance and save
$4,848/mo
Est. payment
Refinancing to a lower rate could help reduce your monthly payments and save thousands over the life of the loan.
$4,848/mo
Est. payment
Explore your selling options
Work with a Zillow partner agent
Leverage their expertise and Zillow's premium Showcase listings to get your home seen by more buyers.
Get startedList with your own agent
Get your home in front of millions of buyers by listing it on Zillow.
Learn how to do itSell it yourself
Take full control of how buyers see your home on Zillow by listing For Sale by Owner (FSBO).
List your homeWhat's special
Open floorplanInviting stone patioTiled bathsHardwood flooring
Zillow last checked:
Listing updated:
Listed by:
James A Hawkins 845-591-6445,
D.L. Hawkins Realty LLC 845-591-6445
Bought with:
Tammy A Scotto, 40SC0887735
BHG Real Estate Green Team
Source: OneKey® MLS as distributed by MLS GRID,MLS#: 879980
Facts & features
Interior
Bedrooms & bathrooms
- Bedrooms: 4
- Bathrooms: 3
- Full bathrooms: 2
- 1/2 bathrooms: 1
Bedroom 1
- Description: hardwood flooring
- Level: Second
Bedroom 2
- Description: hardwood flooring
- Level: Second
Bedroom 3
- Description: hardwood flooring
- Level: Second
Bathroom 1
- Description: half bath, tile
- Level: First
Bathroom 2
- Description: full bath, tile
- Level: Second
Bathroom 3
- Description: master bath. tile throughout, schluter walk in shower
- Level: Second
Bathroom 4
- Description: master bedroom, his and hers walk in closets, hardwood flooring, access to master bath
- Level: Second
Other
- Description: washer dryer off kitchen
- Level: First
Basement
- Description: family/play room
- Level: Lower
Basement
- Description: work out area, 1/2inch rubber gym quality matting throughout
- Level: Lower
Basement
- Description: utility room, hot water heater, hot water oil fired furnace, oil tank, cedar lined closets, storage closets
- Level: Lower
Dining room
- Description: formal dining area connected to kitchen, hardwood flooring
- Level: First
Family room
- Description: hardwood flooring, functional fireplace, real stone surround
- Level: First
Kitchen
- Description: abundant cabinetry, stone countertop, gas cooktop in island, double wall electric ovens, dishwasher, refigerator, microwave
- Level: First
Living room
- Description: hardwood floors large bay window to front of house
- Level: First
Heating
- Baseboard
Cooling
- Attic Fan, Central Air
Appliances
- Included: Cooktop, Dishwasher, Dryer, Electric Oven, Gas Cooktop, Microwave, Refrigerator, Stainless Steel Appliance(s), Washer, Oil Water Heater, Water Softener Owned
- Laundry: Washer/Dryer Hookup, Gas Dryer Hookup, In Hall, Washer Hookup
Features
- Breakfast Bar, Built-in Features, Ceiling Fan(s), Eat-in Kitchen, Entrance Foyer, Formal Dining, Granite Counters, His and Hers Closets, Kitchen Island, Primary Bathroom, Natural Woodwork, Open Floorplan, Quartz/Quartzite Counters, Stone Counters, Storage
- Flooring: Ceramic Tile, Hardwood
- Windows: Bay Window(s), Insulated Windows
- Basement: Full
- Attic: Pull Stairs
- Number of fireplaces: 1
- Fireplace features: Family Room, Wood Burning
Interior area
- Total structure area: 2,800
- Total interior livable area: 2,800 sqft
Property
Parking
- Total spaces: 2
- Parking features: Garage
- Garage spaces: 2
Features
- Patio & porch: Patio
- Exterior features: Rain Gutters
Lot
- Size: 0.89 Acres
- Features: Back Yard, Corner Lot, Landscaped, Stone/Brick Wall
Details
- Parcel number: 3330890040000001044.0000000
- Special conditions: None
Construction
Type & style
- Home type: SingleFamily
- Architectural style: Colonial
- Property subtype: Single Family Residence, Residential
Materials
- Brick, Fiberglass Insulation, Vinyl Siding
- Foundation: Block
Condition
- Actual
- Year built: 1979
- Major remodel year: 1979
Utilities & green energy
- Sewer: Septic Tank
- Utilities for property: Cable Available, Cable Connected, Electricity Connected, Phone Available, Trash Collection Private
Community & HOA
HOA
- Has HOA: No
Location
- Region: Goshen
Financial & listing details
- Price per square foot: $246/sqft
- Tax assessed value: $210,000
- Annual tax amount: $11,297
- Date on market: 6/19/2025
- Cumulative days on market: 55 days
- Listing agreement: Exclusive Agency
- Electric utility on property: Yes
Price history
| Date | Event | Price |
|---|---|---|
| 10/23/2025 | Sold | $689,000$246/sqft |
Source:  OneKey® MLS as distributed by MLS GRID #879980 Report a problem OneKey® MLS as distributed by MLS GRID #879980 Report a problem | ||
| 8/13/2025 | Pending sale | $689,000$246/sqft |
Source: OneKey® MLS as distributed by MLS GRID #879980 Report a problem | ||
| 7/11/2025 | Price change | $689,000-2.9%$246/sqft |
Source: OneKey® MLS as distributed by MLS GRID #879980 Report a problem | ||
| 6/19/2025 | Listed for sale | $709,900$254/sqft |
Source: OneKey® MLS as distributed by MLS GRID #879980 Report a problem | ||
Public tax history
| Year | Property taxes | Tax assessment |
|---|---|---|
| 2025 | -- | $210,000 |
| 2024 | -- | $210,000 |
| 2023 | -- | $210,000 |
| 2022 | -- | $210,000 |
| 2021 | -- | $210,000 |
| 2020 | -- | $210,000 |
| 2019 | -- | $210,000 |
| 2018 | -- | $210,000 |
| 2017 | $9,854 | $210,000 |
| 2016 | -- | $210,000 |
| 2015 | -- | $210,000 |
| 2014 | -- | $210,000 |
| 2013 | -- | $210,000 |
| 2012 | -- | $210,000 |
| 2011 | -- | $210,000 |
| 2010 | -- | $210,000 |
| 2009 | -- | $210,000 |
| 2007 | -- | $210,000 |
| 2006 | -- | $210,000 |
| 2005 | -- | $210,000 |
| 2004 | -- | $210,000 |
| 2002 | -- | $210,000 |
| 2001 | -- | $210,000 |
| 2000 | -- | $210,000 |
Find assessor info on the county website
Neighborhood: 10924
Nearby homes
- $657,2004 bd2 ba2.5k sqft21 Ridgeview Ter, Goshen, NY 10924Off Market
- $728,4004 bd3 ba3.2k sqft17 Ridgeview Ter, Goshen, NY 10924Off Market
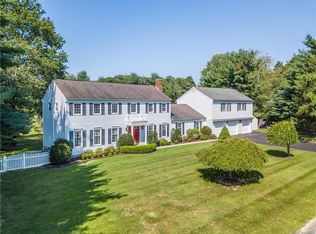
- $699,6003 bd2 ba2.5k sqft3 Candlewood Dr, Goshen, NY 10924Off Market
- $676,3004 bd3 ba2.3k sqft4 Candlewood Dr, Goshen, NY 10924Off Market

- $694,7004 bd3 ba2.3k sqft6 Candlewood Dr, Goshen, NY 10924Off Market
- $620,0004 bd3 ba2.5k sqft16 Ridgeview Ter, Goshen, NY 10924Sold
- $600,5004 bd2 ba2.4k sqft18 Ridgeview Ter, Goshen, NY 10924Off Market
- $702,0004 bd3 ba2.3k sqft8 Candlewood Dr, Goshen, NY 10924Off Market
Nearby schools
GreatSchools rating
- 7/10Goshen Intermediate SchoolGrades: 3-5Distance: 2.7 mi
- 8/10C J Hooker Middle SchoolGrades: 6-8Distance: 2.7 mi
- 7/10Goshen Central High SchoolGrades: 9-12Distance: 2.8 mi
Schools provided by the listing agent
- Elementary: Scotchtown Avenue
- Middle: C J Hooker Middle School
- High: Goshen Central High School
Source: OneKey® MLS as distributed by MLS GRID. This data may not be complete. We recommend contacting the local school district to confirm school assignments for this home.
Get a cash offer in 3 minutes
Find out how much your home could sell for in as little as 3 minutes with a no-obligation cash offer.
Estimated market value
$713,400
Get a cash offer in 3 minutes
Find out how much your home could sell for in as little as 3 minutes with a no-obligation cash offer.
Estimated market value
$713,400
- New York
- Orange County
- Goshen
- 10924
- 19 Ridgeview Terrace
Nearby cities
Nearby zip codes
Other Goshen Topics
