The Carefree Condo Lifestyle You Have Been Looking For! This Two Bedroom, 2 Full Bath Home In Sycamore View Offers Generous Oversized Rooms And Plenty Of Space To Stretch Out, All On A Convenient One-floor Layout. Each Bedroom Features Its Own En-suite Bath And Spacious Walk-in Closet. Off The Living Room Is An Additional 7x10 Closet That Was Previously Used As A Sewing Room, Which Offers Even More Flexibility As A Possible Private Office, Playroom, Or Hobby Space. Two Car Attached Garage.covered Back Patio Overlooks The Nearby Golf Course And Offers A Peaceful Place To Unwind After A Long Day.all Appliances Are Included, Making This Home Completely Turnkey And Ready For You To Move Right In!
Sold for $245,000
Zestimate®
$245,000
19 Ridgewood Dr, Norwalk, OH 44857
2beds
1,816sqft
Condominium
Built in 1999
-- sqft lot
$245,000 Zestimate®
$135/sqft
$1,988 Estimated rent
Home value
$245,000
Estimated sales range
Not available
$1,988/mo
Zestimate® history
Owner options
List your home for rent
$1,988/mo
Rent Zestimate®
Find your next renter with Zillow Rental Manager. Plus, with online applications, you can quickly screen prospective tenants – for free.
$1,988/mo
Rent Zestimate®
Refinance and save
$1,997/mo
Est. payment
Refinancing to a lower rate could help reduce your monthly payments and save thousands over the life of the loan.
$1,997/mo
Est. payment
Explore your selling options
Work with a Zillow partner agent
Leverage their expertise and Zillow's premium Showcase listings to get your home seen by more buyers.
Get startedList with your own agent
Get your home in front of millions of buyers by listing it on Zillow.
Learn how to do itSell it yourself
Take full control of how buyers see your home on Zillow by listing For Sale by Owner (FSBO).
List your homeWhat's special
Two car attached garageConvenient one-floor layoutPeaceful place to unwindSpacious walk-in closetGenerous oversized rooms
Zillow last checked:
Listing updated:
Listed by:
Patrick C. Spettel 419-677-9060 patrick.spettel@remax.net,
RE/MAX Quality Realty - Norwal
Bought with:
Kendra S. Clark, 2021002982
Plum Tree Realty
Source: Firelands MLS,MLS#: 20263311Originating MLS: Firelands MLS
Facts & features
Interior
Bedrooms & bathrooms
- Bedrooms: 2
- Bathrooms: 2
- Full bathrooms: 2
Primary bedroom
- Level: Main
- Area: 210
- Dimensions: 14 x 15
Bedroom 2
- Level: Main
- Area: 224
- Dimensions: 14 x 16
Bedroom 3
- Area: 0
- Dimensions: 0 x 0
Bedroom 4
- Area: 0
- Dimensions: 0 x 0
Bedroom 5
- Area: 0
- Dimensions: 0 x 0
Bathroom
- Level: Main
Bathroom 1
- Level: Main
Dining room
- Features: Combo
- Area: 0
- Dimensions: 0 x 0
Family room
- Area: 0
- Dimensions: 0 x 0
Kitchen
- Level: Main
- Area: 324
- Dimensions: 18 x 18
Living room
- Level: Main
- Area: 510
- Dimensions: 17 x 30
Heating
- Gas, Forced Air
Cooling
- Central Air
Appliances
- Included: Dishwasher, Dryer, Vented Exhaust Fan, Microwave, Range, Refrigerator, Washer
- Laundry: Laundry Room
Features
- Has basement: No
Interior area
- Total structure area: 1,816
- Total interior livable area: 1,816 sqft
Property
Parking
- Total spaces: 2
- Parking features: Inside Entrance, Attached, Garage Door Opener, Off Street, Paved
- Attached garage spaces: 2
- Has uncovered spaces: Yes
Features
- Levels: One
- Stories: 1
Lot
- Size: 2,025 Square Feet
Details
- Parcel number: 321260010030900
Construction
Type & style
- Home type: Condo
- Property subtype: Condominium
Materials
- Brick, Vinyl Siding
- Foundation: Slab
- Roof: Fiberglass
Condition
- Year built: 1999
Utilities & green energy
- Electric: ON
- Sewer: Public Sewer
- Water: Public
Community & HOA
Community
- Subdivision: Starr & Canfield Tract
HOA
- Has HOA: Yes
- Services included: Assoc Management, Electricity, Common Ground, Insurance, Maintenance Grounds, Outside Bldg Maint, Snow Removal
- HOA fee: $324 monthly
Location
- Region: Norwalk
Financial & listing details
- Price per square foot: $135/sqft
- Tax assessed value: $193,000
- Annual tax amount: $2,390
- Price range: $245K - $245K
- Date on market: 8/21/2026
- Date available: 01/01/1800
- Listing terms: Other
Price history
| Date | Event | Price |
|---|---|---|
| 9/30/2026 | Sold | $245,000-5.8%$135/sqft |
Source: Firelands MLS #20263311 Report a problem | ||
| 9/3/2026 | Contingent | $260,000$143/sqft |
Source: Firelands MLS #20263311 Report a problem | ||
| 9/3/2026 | Price change | $260,000-5.5%$143/sqft |
Source: Firelands MLS #20263311 Report a problem | ||
| 8/21/2026 | Listed for sale | $275,000+292.9%$151/sqft |
Source: Firelands MLS #20263311 Report a problem | ||
| 8/20/2013 | Sold | $70,000$39/sqft |
Source: Public Record Report a problem | ||
Public tax history
| Year | Property taxes | Tax assessment |
|---|---|---|
| 2024 | $2,273 +29.2% | $67,550 +32.2% |
| 2023 | $1,760 -1.3% | $51,100 |
| 2022 | $1,783 +2.4% | $51,100 |
| 2021 | $1,741 +10.8% | $51,100 +13.2% |
| 2020 | $1,571 +2.4% | $45,150 |
| 2019 | $1,534 +1.8% | $45,150 |
| 2018 | $1,507 | $45,150 +8.2% |
| 2017 | $1,507 +15.1% | $41,720 |
| 2016 | $1,310 -0.2% | $41,720 |
| 2015 | $1,313 | $41,720 |
| 2014 | $1,313 +4.8% | $41,720 |
| 2013 | $1,253 | $41,720 |
| 2012 | -- | $41,720 -7% |
| 2011 | -- | $44,840 |
| 2010 | -- | $44,840 |
| 2009 | -- | $44,840 |
| 2008 | -- | $44,840 |
| 2007 | -- | $44,840 +0% |
| 2006 | $2,897 +2.4% | $44,835 +3.4% |
| 2005 | $2,828 | $43,365 |
| 2004 | -- | $43,365 |
| 2003 | $2,828 -3.2% | $43,365 -1.1% |
| 2002 | $2,921 | $43,855 +1.3% |
| 2001 | -- | $43,300 |
Find assessor info on the county website
Neighborhood: 44857
Nearby homes
- $243,7003 bd2 ba1.8k sqft18 Ridgewood Dr, Norwalk, OH 44857Off Market
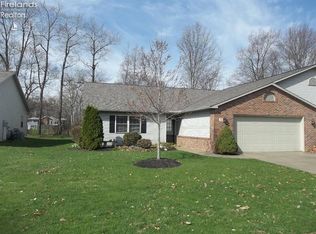
- $284,0003 bd2 ba2.2k sqft20 Ridgewood Dr, Norwalk, OH 44857Off Market
- $237,7003 bd2 ba1.7k sqft17 Ridgewood Dr, Norwalk, OH 44857Off Market
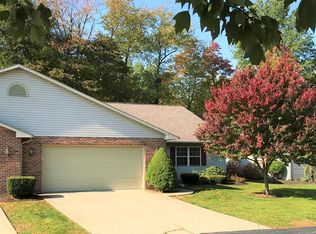
- $178,000-- bd-- ba-- sqft17 Ridgewood Dr, Norwalk, OH 44857Off Market
- $278,9003 bd2 ba1.9k sqft21 Ridgewood Dr, Norwalk, OH 44857Off Market
- $250,8003 bd2 ba1.8k sqft16 Ridgewood Dr, Norwalk, OH 44857Off Market
- $175,900-- bd-- ba-- sqft16 Ridgewood Dr, Norwalk, OH 44857Off Market
- $305,4003 bd3 ba1.8k sqft38 Ridgewood Dr, Norwalk, OH 44857Off Market
Nearby schools
GreatSchools rating
- 5/10Monroeville Elementary SchoolGrades: PK-6Distance: 3.2 mi
- 5/10Monroeville High SchoolGrades: 7-12Distance: 3.2 mi
Schools provided by the listing agent
- District: Norwalk
Source: Firelands MLS. This data may not be complete. We recommend contacting the local school district to confirm school assignments for this home.
Get a cash offer in 3 minutes
Find out how much your home could sell for in as little as 3 minutes with a no-obligation cash offer.
Estimated market value
$245,000
Get a cash offer in 3 minutes
Find out how much your home could sell for in as little as 3 minutes with a no-obligation cash offer.
Estimated market value
$245,000
- Ohio
- Huron County
- Norwalk
- 44857
- 19 Ridgewood Dr
