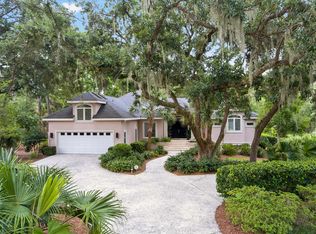
Located in the prestigious gated enclave of River Club along scenic Broad Creek, 19 River Club is a must-see luxury residence offering timeless design and exceptional upgrades. This beautifully modernized home showcases a custom chef’s kitchen with a large center island, sleek quartz countertops, under-cabinet lighting, and premium appliances including a Wolf gas range, SubZero refrigerator, Bosch dishwasher, and Dacor warming drawer. The open-concept layout flows into spacious living and family rooms with wide-plank Bella hardwood floors, custom built-ins, and a gas fireplace—perfect for relaxed entertaining or quiet evenings at home. Soaring ceilings in the formal dining room and refined crown and baseboard moldings create an elegant atmosphere throughout. The serene primary suite is a true retreat with his and hers closets, a spa-like bath with quartz vanities, sensor-activated lighting, a standalone soaking tub, and a walk-in shower with penny tile flooring. Step outside to a private brick paver patio with a built-in gas grill and retractable awning, ideal for al fresco dining and coastal entertaining. The epoxy-coated three-car garage features plenty of storage for supporting a lifestyle of leisure.
River Club is considered the more exclusive section of the Indigo Run community with just 52 homes offering private amenities including a pool, pickleball and tennis courts. Golf carts are allowed.
Sold for $1,282,500
$1,282,500
19 River Club Dr, Hilton Head Island, SC 29926
3beds
3,009sqft
Single Family Residence
Built in 2001
0.76 Acres Lot
$1,290,000 Zestimate®
$426/sqft
$5,095 Estimated rent
Home value
$1,290,000
$1.17M - $1.41M
$5,095/mo
Zestimate® history
Owner options
List your home for rent
$5,095/mo
Rent Zestimate®
Find your next renter with Zillow Rental Manager. Plus, with online applications, you can quickly screen prospective tenants – for free.
$5,095/mo
Rent Zestimate®
Refinance and save
$7,426/mo
Est. payment
Refinancing to a lower rate could help reduce your monthly payments and save thousands over the life of the loan.
$7,426/mo
Est. payment
Explore your selling options
Work with a Zillow partner agent
Leverage their expertise and Zillow's premium Showcase listings to get your home seen by more buyers.
Get startedList with your own agent
Get your home in front of millions of buyers by listing it on Zillow.
Learn how to do itSell it yourself
Take full control of how buyers see your home on Zillow by listing For Sale by Owner (FSBO).
List your homeWhat's special
Gas fireplacePrivate brick paver patioLarge center islandScenic broad creekPremium appliancesSleek quartz countertopsOpen-concept layout
Zillow last checked:
Listing updated:
Listed by:
Drake Real Estate Team 843-422-7500,
Keller Williams Realty
Bought with:
Mary Jeans Otto
Jeans Otto Real Estate
Source: REsides, Inc.,MLS#: 454952
Facts & features
Interior
Bedrooms & bathrooms
- Bedrooms: 3
- Bathrooms: 4
- Full bathrooms: 3
- 1/2 bathrooms: 1
Primary bedroom
- Level: First
Heating
- Electric, Heat Pump
Cooling
- Central Air, Electric
Appliances
- Included: Dryer, Dishwasher, Disposal, Gas Range, Microwave, Refrigerator, Wine Cooler, Washer
Features
- Built-in Features, Tray Ceiling(s), Ceiling Fan(s), Fireplace, Main Level Primary, Pull Down Attic Stairs, Smooth Ceilings, Window Treatments, Entrance Foyer, Pantry
- Flooring: Carpet, Engineered Hardwood, Tile
- Windows: Other, Window Treatments
Interior area
- Total interior livable area: 3,009 sqft
Property
Parking
- Total spaces: 3
- Parking features: Driveway, Garage, Three Car Garage
- Garage spaces: 3
Features
- Stories: 1
- Patio & porch: Patio
- Exterior features: Paved Driveway, Patio
- Pool features: Community
- Has view: Yes
- View description: Landscaped, Trees/Woods
- Water view: Landscaped,Trees/Woods
Lot
- Size: 0.76 Acres
- Features: 1/2 to 1 Acre Lot
Details
- Special conditions: None
Construction
Type & style
- Home type: SingleFamily
- Architectural style: One Story
- Property subtype: Single Family Residence
Materials
- Stucco
- Roof: Asphalt
Condition
- Year built: 2001
Utilities & green energy
- Water: Public
Community & HOA
Community
- Security: Smoke Detector(s)
- Subdivision: River Club West
HOA
- Amenities included: Pool, Guard
Location
- Region: Hilton Head Island
Financial & listing details
- Price per square foot: $426/sqft
- Date on market: 7/21/2025
- Listing terms: Cash,Conventional
Price history
| Date | Event | Price |
|---|---|---|
| 9/26/2025 | Sold | $1,282,500-5%$426/sqft |
Source:  REsides, Inc. #454952 Report a problem REsides, Inc. #454952 Report a problem | ||
| 8/14/2025 | Pending sale | $1,349,900$449/sqft |
Source: REsides, Inc. #454952 Report a problem | ||
| 8/5/2025 | Price change | $1,349,900-3.6%$449/sqft |
Source: REsides, Inc. #454952 Report a problem | ||
| 7/21/2025 | Listed for sale | $1,399,999$465/sqft |
Source: REsides, Inc. #454952 Report a problem | ||
Public tax history
Tax history is unavailable.
Neighborhood: Indigo Run
Nearby homes
- $1,282,5004 bd4 ba3.1k sqft19 River Club Dr #0, Hilton Head Island, SC 29926Sold
- $1,145,3004 bd5 ba2.9k sqft21 River Club Dr, Hilton Head Island, SC 29926Off Market
- $300,000-- sqft17 River Club Dr, Hilton Head Island, SC 29926Off Market

- $1,711,3004 bd4 ba4.3k sqft17 River Club Dr, Hilton Head Island, SC 29926Off Market

- $505,0003 bd3 ba1.8k sqft18 River Club Dr, Hilton Head Island, SC 29926Off Market
- $1,091,0001 bd1 ba3.3k sqft23 River Club Dr, Hilton Head Island, SC 29926Off Market
- $531,2003 bd3 ba1.7k sqft16 River Club Dr, Hilton Head Island, SC 29926Off Market
- $361,8000.29 Acres16 River Club Dr, Hilton Head Island, SC 29926Off Market
Nearby schools
GreatSchools rating
- 7/10Hilton Head Island International Baccalaureate Elementary SchoolGrades: 1-5Distance: 1.9 mi
- 5/10Hilton Head Island Middle SchoolGrades: 6-8Distance: 2.3 mi
- 7/10Hilton Head Island High SchoolGrades: 9-12Distance: 2.1 mi
Get a cash offer in 3 minutes
Find out how much your home could sell for in as little as 3 minutes with a no-obligation cash offer.
Estimated market value
$1,290,000
Get a cash offer in 3 minutes
Find out how much your home could sell for in as little as 3 minutes with a no-obligation cash offer.
Estimated market value
$1,290,000
- South Carolina
- Beaufort County
- Hilton Head Island
- 29926
- Indigo Run
- 19 River Club Dr
Nearby cities
Nearby neighborhoods
Nearby zip codes
Other Hilton Head Island Topics
- Apartments for Rent in 29926
- Houses for Sale in 29926
- Houses for Rent in 29926
- 29926 Real Estate
- Hilton Head Island Condos
- Houses for Sale in Hilton Head Island
- Newest Listings in Hilton Head Island
- Hilton Head Island Home Values
- Hilton Head Island Real Estate Agents
- Hilton Head Island Refinance
- Hilton Head Island Mortgage Rates
