Skip main navigation
Sold for $650,000
  • $650,000

    19 River Gate Lane, Berlin, CT 06023

    5beds
    3,457sqft
    Single Family Residence
    Built in 1988
    1.85 Acres Lot
    $724,700 Zestimate®
    $188/sqft
    $4,670 Estimated rent

    Home value

    $724,700

    $659,000 - $797,000

    $4,670/mo

    Zestimate® history
    Loading
    Loading...

    Owner options

    List your home for rent

    $4,670/mo

    Rent Zestimate®

    Find your next renter with Zillow Rental Manager. Plus, with online applications, you can quickly screen prospective tenants – for free.

    Learn more

    $4,670/mo

    Rent Zestimate®

    Refinance and save

    $3,918/mo

    Est. payment

    Refinancing to a lower rate could help reduce your monthly payments and save thousands over the life of the loan.

    See today's rates

    $3,918/mo

    Est. payment

    Explore your selling options

    Work with a Zillow partner agent

    Leverage their expertise and Zillow's premium Showcase listings to get your home seen by more buyers.

    Get started

    List with your own agent

    Get your home in front of millions of buyers by listing it on Zillow.

    Learn how to do it

    Sell it yourself

    Take full control of how buyers see your home on Zillow by listing For Sale by Owner (FSBO).

    List your home

    What's special

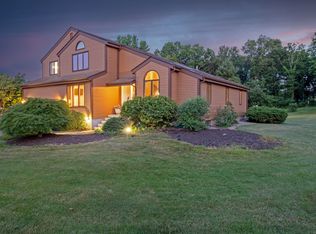
    Welcome to this captivating home that effortlessly blends style, comfort, and thoughtful updates throughout. Step inside to an expansive open floor plan, where newly installed floors flow seamlessly through the main level. The living room features large sliding glass doors that frame serene views of the lush backyard, while a stone-accented fireplace adds a cozy, rustic touch. The spacious kitchen boasts granite countertops, stainless steel appliances, and ample cabinetry for storage. A charming breakfast nook sits beside windows, allowing natural light to pour in. The primary suite provides a comfortable layout and convenient en-suite bath. With practical updates like central air, updated windows, and a furnace with a new motor, this home is built for efficient comfort. The property includes a full in-law suite, complete with its own kitchen, dining, and living areas, providing a private and comfortable space for guests or multi-generational living. Outside, you can relax or host gatherings on the brick paver patio, complete with a fire pit and a hot tub-ideal for enjoying the changing of seasons. The spacious two-acre lot offers a blend of open space and mature trees, bordered by a peaceful brook for added privacy. Located on a cul-de-sac just a short drive from major highways, local shopping centers, and popular dining options, this home provides easy access to all the essentials without sacrificing peace and privacy.

    Zillow last checked:

    Listing updated:

    Listed by:

    BROOKE TEAM AT EXP REALTY,

    Nicola DeLuca 860-716-5688,

    eXp Realty 866-828-3951

    Bought with:

    Hiram Colon, RES.0807085

    Real Broker CT, LLC

    Source: Smart MLS,MLS#: 24024936MLS Logo

    Facts & features

    Interior

    Bedrooms & bathrooms
    • Bedrooms: 5
    • Bathrooms: 4
    • Full bathrooms: 3
    • 1/2 bathrooms: 1
    Rooms
    • Room types: Laundry
    Primary bedroom
    • Level: Upper
    • Area: 293.76 Square Feet
    • Dimensions: 19.2 x 15.3
    Bedroom
    • Level: Main
    • Area: 169.2 Square Feet
    • Dimensions: 12 x 14.1
    Bedroom
    • Level: Upper
    • Area: 155.15 Square Feet
    • Dimensions: 14.5 x 10.7
    Bedroom
    • Level: Upper
    • Area: 196.9 Square Feet
    • Dimensions: 17.9 x 11
    Bedroom
    • Level: Upper
    • Area: 128.27 Square Feet
    • Dimensions: 10.1 x 12.7
    Primary bathroom
    • Level: Upper
    • Area: 102.01 Square Feet
    • Dimensions: 10.1 x 10.1
    Bathroom
    • Level: Main
    • Area: 23 Square Feet
    • Dimensions: 5.11 x 4.5
    Bathroom
    • Level: Main
    • Area: 62.32 Square Feet
    • Dimensions: 7.6 x 8.2
    Bathroom
    • Level: Upper
    • Area: 77.77 Square Feet
    • Dimensions: 10.1 x 7.7
    Dining room
    • Level: Main
    • Area: 177.66 Square Feet
    • Dimensions: 12.6 x 14.1
    Family room
    • Level: Main
    • Area: 264.69 Square Feet
    • Dimensions: 17.3 x 15.3
    Kitchen
    • Level: Main
    • Area: 163.35 Square Feet
    • Dimensions: 13.5 x 12.1
    Kitchen
    • Level: Main
    • Area: 143.1 Square Feet
    • Dimensions: 13.5 x 10.6
    Living room
    • Level: Main
    • Area: 296.82 Square Feet
    • Dimensions: 19.4 x 15.3
    Heating
    • Forced Air, Oil
    Cooling
    • Central Air
    Appliances
    • Included: Electric Range, Oven/Range, Range Hood, Refrigerator, Dishwasher, Disposal, Washer, Dryer, Water Heater
    • Laundry: Main Level, Mud Room
    Features
    • Wired for Data, Open Floorplan, Entrance Foyer, In-Law Floorplan
    • Doors: Storm Door(s)
    • Windows: Storm Window(s), Thermopane Windows
    • Basement: Full,Concrete
    • Attic: Access Via Hatch
    • Number of fireplaces: 1
    Interior area
    • Total structure area: 3,457
    • Total interior livable area: 3,457 sqft
    • Finished area above ground: 3,457

    Property

    Parking
    • Total spaces: 6
    • Parking features: Attached, Off Street, Driveway, Garage Door Opener, Paved
    • Attached garage spaces: 3
    • Has uncovered spaces: Yes
    Features
    • Patio & porch: Porch, Patio
    • Exterior features: Sidewalk, Rain Gutters
    • Spa features: Heated
    Lot
    • Size: 1.85 Acres
    • Features: Corner Lot, Few Trees, Cul-De-Sac
    Details
    • Parcel number: 451687
    • Zoning: R-43

    Construction

    Type & style
    • Home type: SingleFamily
    • Architectural style: Contemporary
    • Property subtype: Single Family Residence
    Materials
    • Vertical Siding
    • Foundation: Concrete Perimeter
    • Roof: Asphalt
    Condition
    • New construction: No
    • Year built: 1988

    Utilities & green energy

    • Sewer: Public Sewer
    • Water: Public
    Green energy
    • Energy efficient items: Doors, Windows

    Community & HOA

    Community
    • Subdivision: East Berlin
    HOA
    • Has HOA: No
    Location
    • Region: East Berlin

    Financial & listing details

    • Price per square foot: $188/sqft
    • Tax assessed value: $355,800
    • Annual tax amount: $10,749
    • Date on market: 11/4/2024

    Price history

    DateEventPrice
    12/19/2024Sold$650,000$188/sqft
    Source: Smart MLS #24024936 Report a problem
    11/18/2024Pending sale$650,000$188/sqft
    Source: Smart MLS #24024936 Report a problem
    11/8/2024Listed for sale$650,000+75.2%$188/sqft
    Source: Smart MLS #24024936 Report a problem
    5/21/2003Sold$371,000+10.7%$107/sqft
    Source: Smart MLS #G312008 Report a problem
    3/23/1989Sold$335,000$97/sqft
    Source: Public Record Report a problem

    Public tax history

    YearProperty taxesTax assessment
    2025$10,905 +1.5%$355,800
    2024$10,749 +2.2%$355,800
    2023$10,517 -1.3%$355,800 +14.5%
    2022$10,660 +1.1%$310,700
    2021$10,542 $310,700
    2020$10,542 $310,700
    2019$10,542 +5.6%$310,700 +1.1%
    2018$9,984 +15.1%$307,200 +12%
    2017$8,674 +2.7%$274,400 +0.1%
    2016$8,448 +1.5%$274,200
    2015$8,322 $274,200
    Find assessor info on the county website

    Neighborhood: East Berlin

    Nearby schools

    GreatSchools rating
    Schools provided by the listing agent
    • Elementary: Richard Hubbard
    • High: Berlin

    Source: Smart MLS. This data may not be complete. We recommend contacting the local school district to confirm school assignments for this home.

    Get pre-qualified for a loan
    At Zillow Home Loans, we can pre-qualify you in as little as 5 minutes with no impact to your credit score.

    An equal housing lender. NMLS #10287.

    Sell for more on Zillow
    Get a Zillow Showcase℠ listing at no additional cost and you could sell for .
    $724,700
    2% more
    +$14,494
    With Zillow Showcase(estimated)
    $739,194