Set on approximately 10 acres in the highly sought-after Ten Bends community, this eclectic four-level contemporary home offers a rare blend of privacy, natural beauty, and architectural character. Tucked into a wooded hillside, the property captures sweeping mountain views and overlooks a serene private pond, creating a peaceful retreat immersed in Vermont’s landscape. Cathedral ceiling, a large wrap around deck and abundant natural light create an airy, open feel throughout the space, complemented by efficient split-unit systems for year-round comfort. Perched on the 4th floor, a lookout tower offers sweeping views, making it a perfect Vermont retreat. Originally a fly fishing community with acres of land to enjoy and share, The property offers 300 acres of common land, access to a community pond with a swimming dock for kayaking and canoeing, biking and hiking trails. Please let me know if you would like to schedule a viewing or if you have any questions.
Active under contract
Listed by: Pall Spera Company Realtors-Morrisville • Nancy Pritchard
$450,000
19 River Run Drive, Hyde Park, VT 05655
4beds
1,280sqft
Single Family Residence
Built in 1975
10.2 Acres Lot
$427,100 Zestimate®
$352/sqft
$-- HOA
What's special
Eclectic four-level contemporary homeLarge wrap around deckSweeping mountain viewsCathedral ceilingAbundant natural light
- 143 days
- 91
- 2
Zillow last checked:
Listing updated:
Listed by:
Nancy Pritchard,
Pall Spera Company Realtors-Morrisville Cell:802-355-3449
Source: PrimeMLS,MLS#: 5086459
Facts & features
Interior
Bedrooms & bathrooms
- Bedrooms: 4
- Bathrooms: 2
- Full bathrooms: 1
- 3/4 bathrooms: 1
Heating
- Forced Air, Wood Stove, Mini Split
Cooling
- Mini Split
Appliances
- Included: Gas Range, Washer, Water Heater
- Laundry: In Basement
Features
- Living/Dining, Natural Light, Natural Woodwork
- Flooring: Carpet, Slate/Stone, Softwood, Vinyl
- Windows: Window Treatments, Screens, Storm Window(s)
- Basement: Full,Walk-Out Access
- Fireplace features: Wood Stove Hook-up
Interior area
- Total structure area: 1,630
- Total interior livable area: 1,280 sqft
- Finished area above ground: 1,280
- Finished area below ground: 0
Property
Parking
- Total spaces: 3
- Parking features: Dirt, Gravel, Driveway
- Garage spaces: 3
- Has uncovered spaces: Yes
Features
- Levels: 4+
- Stories: 4
- Exterior features: Trash, Deck, Shed
- Has view: Yes
- View description: Water
- Has water view: Yes
- Water view: Water
- Body of water: Lamoille River
- Frontage length: Road frontage: 220
Lot
- Size: 10.2 Acres
- Features: Agricultural
Details
- Parcel number: 30609711171
- Zoning description: RR2 FHOA
Construction
Type & style
- Home type: SingleFamily
- Architectural style: Contemporary
- Property subtype: Single Family Residence
Materials
- Wood Siding
- Foundation: Concrete
- Roof: Metal,Standing Seam
Condition
- New construction: No
- Year built: 1975
Utilities & green energy
- Electric: Circuit Breakers
- Sewer: Septic Tank
- Utilities for property: Phone, Propane
Community & HOA
Community
- Security: Carbon Monoxide Detector(s), Smoke Detector(s), Battery Smoke Detector
- Subdivision: Ten Bends
HOA
- Has HOA: Yes
- Amenities included: Master Insurance, Common Acreage, Docks, Trash Removal
- Services included: HOA Fee
- Additional fee info: Fee: $1700
Location
- Region: Stowe
Financial & listing details
- Price per square foot: $352/sqft
- Tax assessed value: $247,400
- Annual tax amount: $7,476
- Date on market: 5/1/2026
- Road surface type: Dirt, Gravel, Unpaved
Estimated market value
$427,100
$406,000 - $448,000
$2,796/mo
Price history
| Date | Event | Price |
|---|---|---|
| 5/27/2026 | Price change | $450,000-5.3%$352/sqft |
Source:  PrimeMLS #5086459 Report a problem PrimeMLS #5086459 Report a problem | ||
| 5/1/2026 | Listed for sale | $475,000+290.9%$371/sqft |
Source: PrimeMLS #5086459 Report a problem | ||
| 8/4/1998 | Sold | $121,500$95/sqft |
Source: Public Record Report a problem | ||
Public tax history
| Year | Property taxes | Tax assessment |
|---|---|---|
| 2024 | -- | $247,400 |
| 2023 | -- | $247,400 |
| 2022 | -- | $247,400 |
| 2021 | -- | $247,400 |
| 2020 | -- | $247,400 |
| 2019 | -- | $247,400 |
| 2018 | -- | $247,400 -7.7% |
| 2017 | -- | $268,000 |
| 2016 | -- | $268,000 +9900% |
| 2015 | -- | $2,680 |
| 2014 | -- | $2,680 |
| 2013 | -- | $2,680 |
| 2012 | -- | $2,680 |
| 2011 | -- | $2,680 |
| 2010 | -- | $2,680 |
| 2009 | -- | $2,680 |
| 2008 | -- | $2,680 |
| 2007 | -- | $2,680 |
| 2006 | -- | $2,680 +97.3% |
| 2003 | $3,952 | $1,358 |
Find assessor info on the county website
Monthly payment
Est. payment
Payment breakdown
Explore the cost of this home by adjusting the details. Changes won't be saved.Climate risks
Neighborhood: 05655
Nearby schools
Schools provided by the listing agent
- Elementary: Hyde Park Elementary School
- Middle: Lamoille Middle School
- High: Lamoille UHSD #18
- District: Lamoille North
Source: PrimeMLS. This data may not be complete. We recommend contacting the local school district to confirm school assignments for this home.
Similar homes
- $444,5004 bd2 ba1.6k sqft1780 Cadys Falls Road, Morristown, VT 05661Active
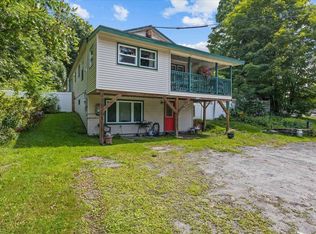 MLS ID #5105063, Dennis Dwinell. PrimeMLS
 - $425,0003 bd2 ba1.6k sqft317 Spruce Lane, Eden, VT 05652Active
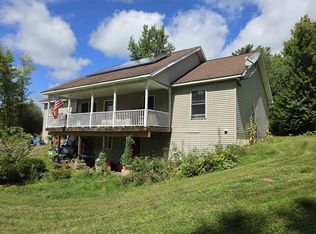 MLS ID #5106565, Trombley & Day Group. PrimeMLS
 - $384,9003 bd2 ba1.6k sqft36 Sunset Drive, Johnson, VT 05656Active
 MLS ID #5107601, Diane C Schwarm. PrimeMLS
 - $--3 bd1 ba1.1k sqft171 Sunset Dr, Morrisville, VT 05661Auction
 ServiceLink Auction
