Skip main navigation
Closed
  • $1,150,000

    19 Riverview Terrace, Kingston, NY 12401

    4beds
    3,360sqft
    Single Family Residence
    Built in 1970
    1.5 Acres Lot
    $1,172,300 Zestimate®
    $342/sqft
    $5,577 Estimated rent

    Home value

    $1,172,300

    $1.01M - $1.37M

    $5,577/mo

    Zestimate® history
    Loading
    Loading...

    Owner options

    List your home for rent

    $5,577/mo

    Rent Zestimate®

    Find your next renter with Zillow Rental Manager. Plus, with online applications, you can quickly screen prospective tenants – for free.

    Learn more

    $5,577/mo

    Rent Zestimate®

    Refinance and save

    $7,830/mo

    Est. payment

    Refinancing to a lower rate could help reduce your monthly payments and save thousands over the life of the loan.

    See today's rates

    $7,830/mo

    Est. payment

    Explore your selling options

    Work with a Zillow partner agent

    Leverage their expertise and Zillow's premium Showcase listings to get your home seen by more buyers.

    Get started

    List with your own agent

    Get your home in front of millions of buyers by listing it on Zillow.

    Learn how to do it

    Sell it yourself

    Take full control of how buyers see your home on Zillow by listing For Sale by Owner (FSBO).

    List your home

    What's special

    Modern cooktopQuiet libraryUnobstructed panoramic viewsBreathtaking panoramic river viewsRound bluestone firepitPrivate saunaRiverfront living
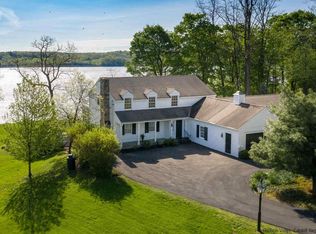
    ''BOATS AHOY !!! This meticulously kept home on the Hudson River offers unobstructed, panoramic views. See the eagles soaring: ships and yachts passing by. Welcome to riverfront living at its most luxurious—where your yacht can be moored just steps from your back door. This extraordinary Hudson River property boasts 150 feet of direct water frontage, complete with a concrete pad right at the river's edge. Breathtaking panoramic river views are yours from nearly every room along the back of the home, creating a seamless connection to the natural beauty just beyond your deck. Originally remodeled in 2017 with timeless quality and upscale finishes, this home is designed for both luxury and leisure. Enter into a welcoming space that sets the tone of warmth and elegance. A 10-foot fireplace constructed from Canadian mist rock anchors the living area, perfect for cool evenings or cozy gatherings. A wood-burning heatilator downstairs brings additional warmth into the large space for work or friends. The expansive 40-foot river-facing deck invites year-round entertaining or quiet reflection under the stars. The kitchen is a chef's dream—with cherry wood cabinetry, granite countertops, and a modern cooktop—and flows effortlessly into the breakfast nook and open dining/living area ideal for hosting. Downstairs, a quiet library offers a place to read, work, or retreat. A private sauna with its own shower adds a spa-like finish to your day. The primary suite is a showstopper, featuring river views, his and her closets, and a tranquil jacuzzi bath. Flooring throughout includes hardwood and slate, blending durability with design. Overlooking the river is a large electrically lighted entertainment space with a round bluestone firepit. Whether you're entertaining guests arriving by water, unwinding in the sauna, or enjoying coffee as the sunrise glistens off the Hudson—this home offers a lifestyle that is both rare and remarkable. Waterfront luxury. Endless views. Unmatched tranquility. Your Hudson River dream begins here, right across the River from Rhinebeck, and minutes away from Woodstock and Saugerties. 90 miles north of NYC, 40 miles south of Albany. Enjoy this thriving arts community, great little hometown stores and coffee shops. Amtrak - Rhinecliff - 15 miles; Metro-North - Poughkeepsie - 40 miles to the many ski resorts.''

    Zillow last checked:

    Listing updated:

    Listed by:

    NON MLS HVCRMLS,

    HV Catskill Region MLS

    Bought with:

    NON MLS HVCRMLS

    HV Catskill Region MLS

    Source: HVCRMLS,MLS#: 20252206MLS Logo

    Facts & features

    Interior

    Bedrooms & bathrooms
    • Bedrooms: 4
    • Bathrooms: 3
    • Full bathrooms: 2
    • 1/2 bathrooms: 1
    Primary bedroom
    • Level: First
    • Area: 216
    • Dimensions: 18 x 12
    Bedroom
    • Level: First
    • Area: 154
    • Dimensions: 14 x 11
    Bedroom
    • Level: First
    • Area: 168
    • Dimensions: 14 x 12
    Bedroom
    • Level: Lower
    • Area: 108
    • Dimensions: 12 x 9
    Bonus room
    • Level: Lower
    • Area: 338
    • Dimensions: 26 x 13
    Den
    • Level: Lower
    • Area: 108
    • Dimensions: 12 x 9
    Dining room
    • Level: First
    • Area: 144
    • Dimensions: 12 x 12
    Family room
    • Level: First
    • Area: 260
    • Dimensions: 20 x 13
    Kitchen
    • Level: First
    • Area: 252.7
    • Dimensions: 19 x 13.3
    Living room
    • Level: First
    • Area: 270
    • Dimensions: 20 x 13.5
    Other
    • Level: Lower
    • Area: 22.63
    • Dimensions: 7.3 x 3.1
    Utility room
    • Level: Lower
    • Area: 93.48
    • Dimensions: 12.3 x 7.6
    Heating
    • Forced Air, Oil
    Cooling
    • Central Air
    Appliances
    • Included: Washer/Dryer, Refrigerator, Oven, Microwave, Gas Cooktop, Dishwasher, Cooktop
    • Laundry: Laundry Room, Main Level, Upper Level
    Features
    • Ceiling Fan(s), Granite Counters, Sauna
    • Flooring: Hardwood, Luxury Vinyl, Slate
    • Basement: Exterior Entry,Finished,Storage Space,Walk-Out Access
    • Number of fireplaces: 2
    • Fireplace features: Den, Family Room
    Interior area
    • Total structure area: 3,360
    • Total interior livable area: 3,360 sqft
    • Finished area above ground: 2,156
    • Finished area below ground: 1,204

    Property

    Parking
    • Total spaces: 2
    • Parking features: Asphalt, Paved, Garage Door Opener, Driveway
    • Attached garage spaces: 2
    • Has uncovered spaces: Yes
    Features
    • Levels: Two
    • Patio & porch: Deck, Rear Porch
    • Has view: Yes
    • View description: River
    • Has water view: Yes
    • Water view: River
    • Frontage type: River,See Remarks
    Lot
    • Size: 1.5 Acres
    • Features: Back Yard, Cleared, Gentle Sloping, Landscaped
    Details
    • Additional structures: Shed(s)
    • Parcel number: 540004001700020080000000
    • Zoning: 31
    • Other equipment: Generator

    Construction

    Type & style
    • Home type: SingleFamily
    • Architectural style: Ranch
    • Property subtype: Single Family Residence
    Materials
    • Brick
    • Roof: Asphalt
    Condition
    • New construction: No
    • Year built: 1970

    Utilities & green energy

    • Electric: 200+ Amp Service
    • Sewer: Private Sewer
    • Water: Private

    Community & HOA

    Community
    • Features: Airport/Runway
    Location
    • Region: Kingston

    Financial & listing details

    • Price per square foot: $342/sqft
    • Tax assessed value: $305,900
    • Annual tax amount: $14,013
    • Date on market: 6/13/2025
    • Road surface type: Asphalt

    Price history

    DateEventPrice
    3/13/2026Sold$1,150,000-8%$342/sqft
    Source: HVCRMLS #20252206 Report a problem
    12/5/2025Listed for sale$1,250,000$372/sqft
    Source: HVCRMLS #20252206 Report a problem
    12/5/2025Contingent$1,250,000$372/sqft
    Source: HVCRMLS #20252206 Report a problem
    9/5/2025Price change$1,250,000-3.8%$372/sqft
    Source: HVCRMLS #20252206 Report a problem
    7/4/2025Price change$1,300,000-7.1%$387/sqft
    Source: HVCRMLS #20252206 Report a problem
    6/13/2025Listed for sale$1,400,000+75.2%$417/sqft
    Source: HVCRMLS #20252206 Report a problem
    7/27/2020Listing removed$799,000$238/sqft
    Source: RealMart #20202467 Report a problem
    7/20/2020Price change$799,000-5.9%$238/sqft
    Source: RealMart #20202467 Report a problem
    7/9/2020Listed for sale$849,000+63.3%$253/sqft
    Source: RealMart #20202467 Report a problem
    10/14/2016Sold$520,000-3.7%$155/sqft
    Source: HVCRMLS #20161002 Report a problem
    8/11/2016Price change$539,900-4.4%$161/sqft
    Source: Kingston - WEICHERT, REALTORS - The Spiesman Group #20161002 Report a problem
    7/12/2016Price change$565,000-5%$168/sqft
    Source: Kingston - WEICHERT, REALTORS - The Spiesman Group #20161002 Report a problem
    4/29/2016Price change$594,500-10.6%$177/sqft
    Source: Kingston - WEICHERT, REALTORS - The Spiesman Group #20161002 Report a problem
    3/14/2016Listed for sale$665,000$198/sqft
    Source: Weichert REALTORS/The Spiesman Group #20161002 Report a problem

    Public tax history

    YearProperty taxesTax assessment
    2025-- $305,900
    2024-- $305,900
    2023-- $305,900
    2022-- $305,900
    2021-- $305,900
    2020-- $305,900
    2019-- $305,900
    2018-- $305,900
    2017$12,335 $305,900
    2016-- $305,900
    2015-- $305,900
    2014-- $305,900
    2013-- $305,900
    2011-- $305,900
    2010-- $305,900
    2009-- $305,900
    2008-- $305,900
    2007-- $305,900
    2006-- $305,900
    2005-- $305,900
    2004-- $305,900
    2003-- $305,900 +33%
    2002-- $230,000
    2001-- $230,000
    2000-- $230,000
    Find assessor info on the county website

    Neighborhood: 12401

    Nearby schools

    GreatSchools rating
    Get a cash offer in 3 minutes
    Find out how much your home could sell for in as little as 3 minutes with a no-obligation cash offer.
    Estimated market value
    $1,172,300
    Get a cash offer in 3 minutes
    Find out how much your home could sell for in as little as 3 minutes with a no-obligation cash offer.
    Estimated market value
    $1,172,300