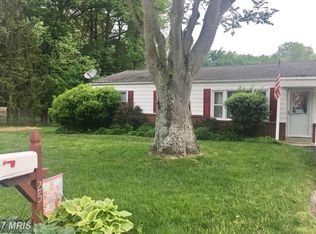
If easy one-level living, a large backyard, an oversized detached garage, plenty of parking, and no HOA sound good to you, keep reading. Set on .59 acres, this 3-bedroom, 1.5-bath Huntingtown rancher has a comfortable, practical layout that makes everyday living feel simple. Hardwood floors run through the living room and hallway before leading into a large eat-in kitchen with plenty of room to gather and tons of cabinet space for storage. Updated in 2022, the kitchen features quartz countertops, cabinets, luxury vinyl plank flooring, and stainless steel appliances. Three comfortable bedrooms complete the layout, including a Master Bedroom with its own private half bath. Step through the kitchen’s sliding glass door and outside is where this property really shines. The large, flat backyard is fully fenced with a private patio, playground equipment, and plenty of room to entertain, garden, play, or simply enjoy the outdoors. There’s plenty of parking, two sheds, and an oversized detached garage with electric, windows, and its own entrance. Cars, tools, projects, hobbies, weekend toys...you’ve got options. The septic was replaced around 2015, HVAC around 2016-2018, and the house and garage roofs are approximately 8-9 years old. One of the best parts of the location is getting the space you want without giving up everyday convenience. Route 4 is about a minute away, making the commute toward D.C. straightforward without navigating a bunch of back roads. Groceries, restaurants, shopping, gas, and other everyday conveniences are all within about 5-10 minutes. When it’s time to slow down, Kings Landing Park is nearby for trails, fishing, paddling, and time along the Patuxent River. If you’ve been waiting for a place that gives you a little more freedom to live life your way, this one deserves a look.
Coming soon 09/10
$385,000
19 Robshire Manor Rd, Huntingtown, MD 20639
3beds
1,056sqft
Single Family Residence
Built in 1976
0.59 Acres Lot
$380,600 Zestimate®
$365/sqft
$-- HOA
What's special
- 2 days
- 168
- 22
Zillow last checked:
Listing updated:
Listed by:
Mike Vakas 443-871-7809,
EXP Realty, LLC 8888607369
Source: Bright MLS,MLS#: MDCA2030302
Facts & features
Interior
Bedrooms & bathrooms
- Bedrooms: 3
- Bathrooms: 2
- Full bathrooms: 1
- 1/2 bathrooms: 1
- Main level bathrooms: 2
- Main level bedrooms: 3
Basement
- Area: 0
Heating
- Central, Electric
Cooling
- Central Air, Electric
Appliances
- Included: Dishwasher, Dryer, Exhaust Fan, Ice Maker, Microwave, Self Cleaning Oven, Oven/Range - Electric, Refrigerator, Stainless Steel Appliance(s), Washer, Water Heater, Electric Water Heater
Features
- Soaking Tub, Ceiling Fan(s), Combination Kitchen/Dining, Crown Molding, Entry Level Bedroom, Upgraded Countertops
- Flooring: Hardwood, Luxury Vinyl, Wood
- Has basement: No
- Has fireplace: No
Interior area
- Total structure area: 1,056
- Total interior livable area: 1,056 sqft
- Finished area above ground: 1,056
- Finished area below ground: 0
Property
Parking
- Total spaces: 8
- Parking features: Shared Driveway, Crushed Stone, Driveway
- Uncovered spaces: 8
Accessibility
- Accessibility features: None
Features
- Levels: One
- Stories: 1
- Exterior features: Play Equipment
- Pool features: None
Lot
- Size: 0.59 Acres
Details
- Additional structures: Above Grade, Below Grade
- Parcel number: 0502032783
- Zoning: R
- Special conditions: Standard
Construction
Type & style
- Home type: SingleFamily
- Architectural style: Ranch/Rambler
- Property subtype: Single Family Residence
Materials
- Brick, Vinyl Siding
- Foundation: Block, Crawl Space
- Roof: Asphalt
Condition
- New construction: No
- Year built: 1976
Utilities & green energy
- Electric: 200+ Amp Service
- Sewer: Private Septic Tank
- Water: Well
Community & HOA
Community
- Subdivision: Robshire Manor
HOA
- Has HOA: No
Location
- Region: Huntingtown
Financial & listing details
- Price per square foot: $365/sqft
- Tax assessed value: $269,900
- Annual tax amount: $3,158
- Date on market: 9/10/2026
- Listing agreement: Exclusive Right To Sell
- Ownership: Fee Simple
Estimated market value
$380,600
$362,000 - $400,000
$2,366/mo
Price history
| Date | Event | Price |
|---|---|---|
| 5/3/2022 | Sold | $325,000$308/sqft |
Source: | ||
| 3/15/2022 | Contingent | $325,000$308/sqft |
Source: | ||
| 3/10/2022 | Listed for sale | $325,000$308/sqft |
Source: | ||
| 11/22/2021 | Listing removed | -- |
Source: | ||
| 9/15/2021 | Price change | $325,000-4.4%$308/sqft |
Source: | ||
| 8/16/2021 | Listed for sale | $340,000+47.8%$322/sqft |
Source: | ||
| 7/10/2018 | Sold | $230,000+23.3%$218/sqft |
Source: Public Record Report a problem | ||
| 5/31/2017 | Sold | $186,500-1.8%$177/sqft |
Source: Public Record Report a problem | ||
| 4/19/2017 | Pending sale | $190,000$180/sqft |
Source: RE/MAX One #CA9913435 Report a problem | ||
| 4/11/2017 | Listed for sale | $190,000+61%$180/sqft |
Source: RE/MAX One #CA9913435 Report a problem | ||
| 2/20/2014 | Sold | $118,000-3.5%$112/sqft |
Source: Public Record Report a problem | ||
| 11/22/2013 | Listing removed | $122,320$116/sqft |
Source: Coldwell Banker Residential Brokerage - Crofton #CA8057402 Report a problem | ||
| 11/22/2013 | Listed for sale | $122,320-10.3%$116/sqft |
Source: Coldwell Banker Residential Brokerage - Crofton #CA8057402 Report a problem | ||
| 10/8/2013 | Listing removed | $136,400$129/sqft |
Source: Coldwell Banker Residential Brokerage - Crofton #CA8057402 Report a problem | ||
| 10/3/2013 | Listed for sale | $136,400$129/sqft |
Source: Coldwell Banker Residential Brokerage - Crofton #CA8057402 Report a problem | ||
| 9/26/2013 | Pending sale | $136,400$129/sqft |
Source: Coldwell Banker Residential Brokerage - Crofton #CA8057402 Report a problem | ||
| 9/23/2013 | Price change | $136,400-12%$129/sqft |
Source: Coldwell Banker Residential Brokerage - Crofton #CA8057402 Report a problem | ||
| 9/21/2013 | Listed for sale | $155,000$147/sqft |
Source: Coldwell Banker Residential Brokerage - Crofton #CA8057402 Report a problem | ||
| 6/13/2013 | Pending sale | $155,000$147/sqft |
Source: Coldwell Banker Residential Brokerage - Crofton #CA8057402 Report a problem | ||
| 6/9/2013 | Listed for sale | $155,000$147/sqft |
Source: Coldwell Banker Residential Brokerage - Crofton #CA8057402 Report a problem | ||
| 6/6/2013 | Pending sale | $155,000$147/sqft |
Source: Coldwell Banker Residential Brokerage - Crofton #CA8057402 Report a problem | ||
| 4/18/2013 | Listed for sale | $155,000+1.7%$147/sqft |
Source: Coldwell Banker Residential Brokerage #CA8057402 Report a problem | ||
| 4/3/2013 | Sold | $152,361-1.7%$144/sqft |
Source: Public Record Report a problem | ||
| 1/9/2003 | Sold | $155,000+7650%$147/sqft |
Source: Public Record Report a problem | ||
| 8/24/1999 | Sold | $2,000-98.2%$2/sqft |
Source: Public Record Report a problem | ||
| 8/26/1993 | Sold | $110,500$105/sqft |
Source: Public Record Report a problem | ||
Public tax history
| Year | Property taxes | Tax assessment |
|---|---|---|
| 2025 | $2,970 +14.9% | $254,700 +6.3% |
| 2024 | $2,584 +5.9% | $239,500 +1.9% |
| 2023 | $2,441 +2% | $234,967 -1.9% |
| 2022 | $2,394 +2% | $239,500 +6% |
| 2021 | $2,347 +5.8% | $225,900 +6.3% |
| 2020 | $2,219 +6.2% | $212,567 -5.9% |
| 2019 | $2,090 +7.2% | $225,900 +21.5% |
| 2018 | $1,950 -0.9% | $185,900 +0.5% |
| 2017 | $1,968 -15.4% | $184,933 +0.5% |
| 2016 | $2,327 | $183,967 +0.5% |
| 2015 | $2,327 | $183,000 |
| 2014 | $2,327 | $183,000 |
| 2013 | -- | $183,000 -15.9% |
| 2012 | -- | $217,500 |
| 2011 | -- | $217,500 |
| 2010 | -- | $217,500 -21.3% |
| 2009 | -- | $276,460 +17% |
| 2008 | -- | $236,330 +20.5% |
| 2007 | -- | $196,200 +25.7% |
| 2006 | -- | $156,070 +6.4% |
| 2005 | -- | $146,632 +6.9% |
| 2004 | -- | $137,196 +7.4% |
| 2003 | -- | $127,760 +5.7% |
| 2002 | -- | $120,876 +6% |
| 2001 | -- | $113,993 |
Find assessor info on the county website
Monthly payment
Est. payment
Payment breakdown
Explore the cost of this home by adjusting the details. Changes won't be saved.Climate risks
Neighborhood: 20639
Nearby schools
Schools provided by the listing agent
- District: Calvert County Public Schools
Source: Bright MLS. This data may not be complete. We recommend contacting the local school district to confirm school assignments for this home.