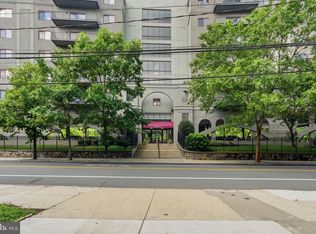
Don't miss this opportunity to own a peaceful retreat in one of the Main Line's most convenient locations that offers the perfect blend of suburban tranquility and urban accessibility. Situated in the highly sought after Greenhouse Community and award winning Lower Merion School District. This unit has been updated to provide a modern, move in ready sanctuary in a park like setting. The heart of the home has been completely transformed with new renovations. Step into a fully renovated kitchen featuring sleek cabinetry, gleaming countertops, and high-end stainless steel appliances. Retreat to a freshly renovated bathroom complete with contemporary tiling, updated vanities, and premium fixtures. The bedroom has generous walk in closet space and large windows making it feel like a private sanctuary. The balcony offers scenic views overlooking a creek and wooded landscape. Residents of the Greenhouse enjoy a recently renovated lobby, secure elevator access, and a stunning community pool. You can say goodbye to seasonal clutter thanks to the oversized basement storage space. You are minutes away from the Cynwyd Heritage Trail, local shopping, and City Avenue Dining. Commuting is a breeze with instant access to I-76 and Route 1, providing a quick connection to Center City and Manayunk.
For sale
Price cut: $10K (7/9)
$255,000
19 Rock Hill Rd APT 3D, Bala Cynwyd, PA 19004
2beds
1,216sqft
Condominium
Built in 1979
-- sqft lot
$-- Zestimate®
$210/sqft
$670/mo HOA
What's special
Contemporary tilingSleek cabinetryPrivate sanctuaryOversized basement storage spaceFully renovated kitchenFreshly renovated bathroomStunning community pool
- 161 days
- 349
- 18
Zillow last checked:
Listing updated:
Listed by:
Denise DiPasquale 215-327-5795,
Realty One Group Restore 3024636548
Source: Bright MLS,MLS#: PAMC2171202
Facts & features
Interior
Bedrooms & bathrooms
- Bedrooms: 2
- Bathrooms: 2
- Full bathrooms: 2
- Main level bathrooms: 2
- Main level bedrooms: 2
Heating
- Central, Electric
Cooling
- Central Air, Electric
Appliances
- Included: Dishwasher, Microwave, Refrigerator, Dryer, Washer, Electric Water Heater
- Laundry: In Unit
Features
- Bathroom - Tub Shower, Combination Kitchen/Dining, Elevator, Flat, Walk-In Closet(s)
- Has basement: No
- Has fireplace: No
Interior area
- Total structure area: 1,216
- Total interior livable area: 1,216 sqft
- Finished area above ground: 1,216
Property
Parking
- Total spaces: 1
- Parking features: Assigned, Parking Lot
- Details: Assigned Parking
Accessibility
- Accessibility features: Accessible Elevator Installed
Features
- Levels: Three
- Stories: 3
- Patio & porch: Screened
- Exterior features: Balcony
- Pool features: Community
- Has view: Yes
- View description: Garden, Creek/Stream, Trees/Woods
- Has water view: Yes
- Water view: Creek/Stream
Details
- Additional structures: Above Grade
- Parcel number: 400052082465
- Zoning: RESIDENTIAL
- Special conditions: Standard
Construction
Type & style
- Home type: Condo
- Architectural style: Traditional
- Property subtype: Condominium
- Attached to another structure: Yes
Materials
- Brick
Condition
- Excellent
- New construction: No
- Year built: 1979
Utilities & green energy
- Sewer: Public Sewer
- Water: Public
Community & HOA
Community
- Features: Pool
- Condo and coop fee: $670 monthly
- Subdivision: Greenhouse
HOA
- Has HOA: No
- Amenities included: Elevator(s), Storage, Pool, Reserved/Assigned Parking, Storage Bin, Bike Trail, Jogging Path, Laundry
- Services included: Common Area Maintenance, Maintenance Grounds, Maintenance Structure, Road Maintenance, Snow Removal, Trash, All Ground Fee, Insurance, Management, Reserve Funds, Pest Control
Location
- Region: Bala Cynwyd
- Municipality: LOWER MERION TWP
Financial & listing details
- Price per square foot: $210/sqft
- Tax assessed value: $106,430
- Annual tax amount: $4,787
- Date on market: 4/23/2026
- Listing agreement: Exclusive Agency
- Listing terms: FHA,Cash,Conventional
- Ownership: Condominium
Estimated market value
Not available
Estimated sales range
Not available
Not available
Price history
| Date | Event | Price |
|---|---|---|
| 7/9/2026 | Price change | $255,000-3.8%$210/sqft |
Source:  Bright MLS #PAMC2171202 Report a problem Bright MLS #PAMC2171202 Report a problem | ||
| 6/16/2026 | Price change | $265,000-3.6%$218/sqft |
Source: Bright MLS #PAMC2171202 Report a problem | ||
| 4/23/2026 | Listed for sale | $275,000+210.7%$226/sqft |
Source: Bright MLS #PAMC2171202 Report a problem | ||
| 2/4/1998 | Sold | $88,500$73/sqft |
Source: Public Record Report a problem | ||
Public tax history
| Year | Property taxes | Tax assessment |
|---|---|---|
| 2025 | $3,220 +5% | $74,400 |
| 2024 | $3,066 | $74,400 |
| 2023 | $3,066 +4.9% | $74,400 |
| 2022 | $2,922 +2.3% | $74,400 |
| 2021 | $2,856 +2.5% | $74,400 |
| 2020 | $2,786 +1.8% | $74,400 |
| 2019 | $2,737 +1.9% | $74,400 |
| 2018 | $2,687 +3.1% | $74,400 |
| 2017 | $2,607 +3.4% | $74,400 |
| 2016 | $2,521 +3.7% | $74,400 |
| 2015 | $2,432 +3% | $74,400 |
| 2014 | $2,361 +2.9% | $74,400 |
| 2013 | $2,294 -14.1% | $74,400 -15.5% |
| 2012 | $2,672 +5.6% | $88,000 |
| 2011 | $2,531 +3.6% | $88,000 |
| 2010 | $2,444 +5.3% | $88,000 |
| 2009 | $2,322 +5.1% | $88,000 |
| 2008 | $2,210 +3% | -- |
| 2007 | $2,145 +7.6% | -- |
| 2006 | $1,994 +3.9% | -- |
| 2005 | $1,920 +6.2% | -- |
| 2004 | $1,808 +5.9% | -- |
| 2003 | $1,707 +9.4% | -- |
| 2002 | $1,561 +9.4% | -- |
| 2000 | $1,427 +4.6% | -- |
| 1999 | $1,364 | -- |
Find assessor info on the county website
Monthly payment
Est. payment
Payment breakdown
Explore the cost of this home by adjusting the details. Changes won't be saved.Climate risks
Neighborhood: 19004
Nearby schools
Schools provided by the listing agent
- Middle: Bala Cynwyd
- District: Lower Merion
Source: Bright MLS. This data may not be complete. We recommend contacting the local school district to confirm school assignments for this home.
- $254,6002 bd2 ba1.2k sqft19 Rock Hill Rd, Bala cynwyd, PA 19004Off Market
- $278,8002 bd2 ba1.2k sqft19 Rock Hill Rd #T-E, Bala Cynwyd, PA 19004Off Market
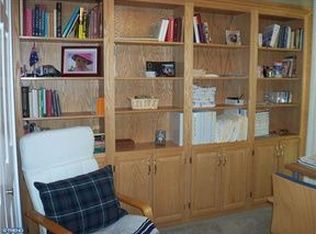
- $273,7002 bd2 ba1.2k sqft19 Rock Hill Rd #T-D, Bala Cynwyd, PA 19004Off Market
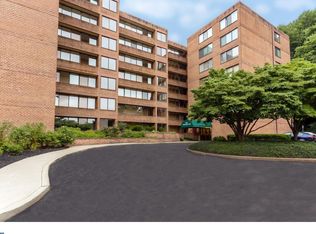
- $286,9002 bd2 ba1.2k sqft19 Rock Hill Rd APT 1E, Bala Cynwyd, PA 19004Off Market
Similar homes
- $239,9002 bd2 ba1.2k sqftGreenhouse, Bala Cynwyd, PA 19004For Sale
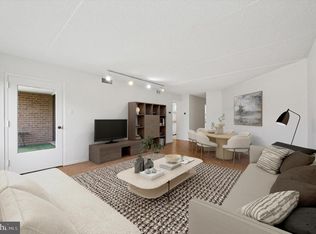
 MLS ID #PAMC2168734, Cindy Ridgway, Compass RE. Bright MLS
 - $285,0002 bd2 ba1.7k sqftTrianon, Bala Cynwyd, PA 19004For Sale
 MLS ID #PAMC2168342, Jane Ellis Gitomer, Long & Foster Real Estate, Inc.. Bright MLS
 - $260,0002 bd2 ba1.2k sqftGreen Hill, Wynnewood, PA 19096For Sale
 MLS ID #PAMC2190842, Jessica Ledbetter, BHHS Fox & Roach-Haverford. Bright MLS
 - $268,0002 bd1 ba920 sqft3750 Main St #78-302, Philadelphia, PA 19127For Sale
 MLS ID #PAPH2658562, Lisa Murphy, Compass RE. Bright MLS
 - $375,0002 bd2 ba1.4k sqftThe Fairmont, Bala Cynwyd, PA 19004For SaleMLS ID #PAMC2178454, Gail Kardon, Compass RE. Bright MLS
- $220,9002 bd1 ba1k sqft307 Shawmont Ave APT D, Philadelphia, PA 19128For SaleMLS ID #PAPH2652180, ZJ Jasdi, Keller Williams Real Estate-Blue Bell. Bright MLS
- $275,0002 bd2 ba944 sqft1600 Hagys Ford Rd APT 2L, Penn Valley, PA 19072For SaleMLS ID #PAMC2182732, Ellen Sweetman, BHHS Fox & Roach-Haverford. Bright MLS
- $250,0002 bd1 ba825 sqft1030 E Lancaster Ave APT 314, Bryn Mawr, PA 19010For SaleMLS ID #PADE2123548, Tom Toole III, RE/MAX Main Line-West Chester. Bright MLS
- $349,0001 bd2 ba1.3k sqftSutton Terrace, Bala Cynwyd, PA 19004For SaleMLS ID #PAMC2190642, Joelyn Levensten, BHHS Fox & Roach-Haverford. Bright MLS
- $229,0002 bd2 ba1.2k sqftHaverford Hill Condos, Havertown, PA 19083For SaleMLS ID #PADE2122844, Ben Slater, RE/MAX Preferred - Newtown Square. Bright MLS
- $220,0003 bd3 ba1.5k sqftGreen Hill, Wynnewood, PA 19096For SaleMLS ID #PAMC2188326, Jack Aezen, Compass RE. Bright MLS
- $254,5003 bd2 ba1.3k sqftBeaver Hill - North Bulding, Jenkintown, PA 19046For SaleMLS ID #PAMC2181980, Lynn Mundy Coggin, BHHS Fox & Roach-Jenkintown. Bright MLS
- $235,0001 bd1 ba961 sqftLatches Lane Condo, Merion Station, PA 19066For SaleMLS ID #PAMC2184836, Christie Paine, BHHS Fox & Roach-Haverford. Bright MLS
- $279,0002 bd2 ba1.3k sqftBreyer Estates, Elkins Park, PA 19027For SaleMLS ID #PAMC2185348, Gwen Riesenberg, BHHS Fox & Roach-Blue Bell. Bright MLS
- $313,0002 bd2 ba1.1k sqftValley Forge Tower South, King Of Prussia, PA 19406For SaleMLS ID #PAMC2196150, Jon Gutkind, BHHS Fox & Roach-Haverford. Bright MLS
- $250,0002 bd2 ba1.2k sqft2015 Welsh Rd #-c35, Philadelphia, PA 19115For SaleMLS ID #PAPH2645286, Dolores Defreitas, BHHS Fox & Roach-Mt Laurel. Bright MLS
- $199,0002 bd2 ba1.2k sqftGreen Hill, Wynnewood, PA 19096For SaleMLS ID #PAMC2189412, Tina DiJulio, Engel & Volkers. Bright MLS
- $179,0002 bd2 ba1.2k sqftGreen Hill, Wynnewood, PA 19096For SaleMLS ID #PAMC2189060, Hong Jin, Keller Williams Real Estate - Media. Bright MLS
- $175,0002 bd2 ba1.2k sqftGreen Hill, Wynnewood, PA 19096For SaleMLS ID #PAMC2190786, Damon Michels, KW Main Line - Narberth. Bright MLS
- $349,9002 bd2 ba1.1k sqftOak Hill, Narberth, PA 19072For SaleMLS ID #PAMC2171254, Harvey Sklaroff, Harvey Sklaroff Real Estate. Bright MLS
