Exquisite elegance and serene privacy define this majestic 6,000+ square-foot Colonial, nestled on nearly an acre of lush, park-like grounds with breathtaking views of the prestigious Sunningdale Golf Course. Located in the coveted Edgemont neighborhood, with a private driveway, this architectural masterpiece offers unparalleled luxury and tranquility, with the potential for a sparkling pool to complete your private oasis. The thoughtfully designed first floor features soaring 9-foot ceilings, creating an airy, open flow perfect for grand entertaining and everyday living. A gourmet eat-in kitchen, equipped with top-of-the-line appliances, seamlessly connects to a cozy family room with a wood-burning fireplace. The sophisticated living and dining rooms, plus a private home office, provide versatile spaces for work and relaxation. A convenient two-car garage leads to a well-appointed mudroom, laundry, back staircase, and a guest bedroom with a full bath—ideal for visitors or multi-generational living. Ascend to the second level, where a luxurious primary suite awaits, boasting a spa-inspired bath with dual vanities, a soaking tub, and expansive walk-in closets. Three additional spacious bedrooms, two full baths, and a versatile entertainment great room offer endless possibilities for family or leisure. The fully finished lower level is an entertainer’s dream, featuring a recreation area perfect for movie nights, gaming, or hosting guests, complete with an additional bedroom/office and full bath. This rare gem combines timeless craftsmanship with modern comforts, offering a true retreat in the heart of Edgemont. With its proximity to top-rated schools, vibrant village shops, and easy Metro-North access, this home is a once-in-a-lifetime opportunity to embrace luxury living at its finest.
Sold for $2,600,000
$2,600,000
19 Rock Hill Lane, Scarsdale, NY 10583
6beds
6,637sqft
Single Family Residence, Residential
Built in 1996
0.82 Acres Lot
$2,758,900 Zestimate®
$392/sqft
$14,757 Estimated rent
Home value
$2,758,900
$2.48M - $3.09M
$14,757/mo
Zestimate® history
Owner options
List your home for rent
$14,757/mo
Rent Zestimate®
Find your next renter with Zillow Rental Manager. Plus, with online applications, you can quickly screen prospective tenants – for free.
$14,757/mo
Rent Zestimate®
Refinance and save
$17,572/mo
Est. payment
Refinancing to a lower rate could help reduce your monthly payments and save thousands over the life of the loan.
$17,572/mo
Est. payment
Explore your selling options
Work with a Zillow partner agent
Leverage their expertise and Zillow's premium Showcase listings to get your home seen by more buyers.
Get startedList with your own agent
Get your home in front of millions of buyers by listing it on Zillow.
Learn how to do itSell it yourself
Take full control of how buyers see your home on Zillow by listing For Sale by Owner (FSBO).
List your homeWhat's special
Top-of-the-line appliancesFully finished lower levelPrivate home officePrivate drivewayExpansive walk-in closetsLuxurious primary suiteLush park-like grounds
Zillow last checked:
Listing updated:
Listed by:
Heather D. Harrison 917-299-7490,
Compass Greater NY, LLC 914-725-7737,
Zachary M. Harrison 917-299-7832,
Compass Greater NY, LLC
Bought with:
Yekaterina Brinkman, 10401350020
Keller Williams Realty Group
Source: OneKey® MLS as distributed by MLS GRID,MLS#: 872379
Facts & features
Interior
Bedrooms & bathrooms
- Bedrooms: 6
- Bathrooms: 6
- Full bathrooms: 5
- 1/2 bathrooms: 1
Other
- Description: Double height entry foyer, formal living room, den/office, large eat-in-kitchen with family room, powder room, 1st floor bedroom with ensuite, laundry, mudroom with side door and access to 2-car garage
- Level: First
Other
- Description: Primary bedroom with suite with 2 WIC, dressing area, and bath, bedroom with ensuite, bedroom, bedroom, hall bath, large bonus room
- Level: Second
Other
- Description: Finished basement with media room, storage room, utilities
- Level: Lower
Heating
- Hydro Air
Cooling
- Central Air
Appliances
- Included: Cooktop, Dishwasher, Dryer, Refrigerator, Washer
- Laundry: Laundry Room
Features
- Eat-in Kitchen, Formal Dining, Primary Bathroom
- Flooring: Hardwood
- Windows: Blinds, Drapes, Skylight(s)
- Basement: Finished
- Attic: Pull Stairs
- Number of fireplaces: 2
Interior area
- Total structure area: 6,637
- Total interior livable area: 6,637 sqft
Property
Parking
- Total spaces: 2
- Parking features: Attached, Garage Door Opener
- Garage spaces: 2
Lot
- Size: 0.82 Acres
- Features: Cul-De-Sac, Level, Near School, Near Shops
Details
- Parcel number: 2689008350002520000049
- Special conditions: None
Construction
Type & style
- Home type: SingleFamily
- Architectural style: Colonial
- Property subtype: Single Family Residence, Residential
Materials
- Clapboard
Condition
- Year built: 1996
Utilities & green energy
- Sewer: Public Sewer
- Water: Public
- Utilities for property: Trash Collection Public
Community & HOA
HOA
- Has HOA: No
Location
- Region: Scarsdale
Financial & listing details
- Price per square foot: $392/sqft
- Tax assessed value: $2,026,400
- Annual tax amount: $66,635
- Date on market: 6/4/2025
- Cumulative days on market: 45 days
- Listing agreement: Exclusive Right To Sell
Price history
| Date | Event | Price |
|---|---|---|
| 9/12/2025 | Sold | $2,600,000-1.9%$392/sqft |
Source:  OneKey® MLS as distributed by MLS GRID #872379 Report a problem OneKey® MLS as distributed by MLS GRID #872379 Report a problem | ||
| 7/19/2025 | Pending sale | $2,650,000$399/sqft |
Source: OneKey® MLS as distributed by MLS GRID #872379 Report a problem | ||
| 7/8/2025 | Price change | $2,650,000-3.6%$399/sqft |
Source: OneKey® MLS as distributed by MLS GRID #872379 Report a problem | ||
| 6/4/2025 | Listed for sale | $2,750,000+48.6%$414/sqft |
Source: OneKey® MLS as distributed by MLS GRID #872379 Report a problem | ||
| 2/26/2019 | Sold | $1,850,000-7.3%$279/sqft |
Source: OneKey® MLS as distributed by MLS GRID #H4900111 Report a problem | ||
| 9/20/2018 | Price change | $1,995,000-6.1%$301/sqft |
Source: Houlihan Lawrence #4817699 Report a problem | ||
| 8/13/2018 | Price change | $2,125,000-5.6%$320/sqft |
Source: Houlihan Lawrence #4817699 Report a problem | ||
| 5/1/2018 | Listed for sale | $2,250,000+23.3%$339/sqft |
Source: Houlihan Lawrence #4817699 Report a problem | ||
| 5/30/2013 | Sold | $1,825,000-3.4%$275/sqft |
Source: OneKey® MLS as distributed by MLS GRID #H3233339 Report a problem | ||
| 11/27/2012 | Listed for sale | $1,890,000$285/sqft |
Source: Houlihan Lawrence #3233339 Report a problem | ||
| 8/22/2012 | Listing removed | $1,890,000$285/sqft |
Source: Houlihan Lawrence #3217459 Report a problem | ||
| 8/1/2012 | Price change | $1,890,000-10%$285/sqft |
Source: Houlihan Lawrence #3217459 Report a problem | ||
| 2/28/2012 | Price change | $2,099,000-8.5%$316/sqft |
Source: Houlihan Lawrence #3105453 Report a problem | ||
| 10/11/2011 | Price change | $2,295,000-6.3%$346/sqft |
Source: Houlihan Lawrence #3105453 Report a problem | ||
| 5/9/2011 | Price change | $2,450,000-11.7%$369/sqft |
Source: Houlihan Lawrence #3105453 Report a problem | ||
| 3/3/2011 | Listed for sale | $2,775,000$418/sqft |
Source: Houlihan Lawrence #3105453 Report a problem | ||
Public tax history
| Year | Property taxes | Tax assessment |
|---|---|---|
| 2025 | -- | $2,187,200 +9% |
| 2024 | -- | $2,006,600 -1% |
| 2023 | -- | $2,026,400 +5.6% |
| 2022 | -- | $1,919,800 +8% |
| 2021 | -- | $1,777,600 -3.9% |
| 2020 | -- | $1,850,000 -2% |
| 2019 | -- | $1,887,200 -5.9% |
| 2018 | -- | $2,006,200 +2.9% |
| 2017 | -- | $1,950,000 +0.6% |
| 2016 | -- | $1,939,100 +3747.4% |
| 2015 | $56,403 | $50,400 |
| 2014 | $56,403 | $50,400 |
| 2013 | $56,403 | $50,400 -18.5% |
| 2012 | -- | $61,850 |
| 2011 | -- | $61,850 +3.3% |
| 2010 | -- | $59,850 |
| 2009 | -- | $59,850 |
| 2008 | -- | $59,850 |
| 2007 | -- | $59,850 |
| 2006 | -- | $59,850 |
| 2005 | -- | $59,850 |
| 2004 | -- | $59,850 |
| 2003 | -- | $59,850 |
Find assessor info on the county website
Neighborhood: Greenville
Nearby homes
- $1,913,600-- bd-- ba-- sqft17 Rock Hill Ln, Scarsdale, NY 10583Off Market
- $3,450,8005 bd4 ba5.1k sqft21 Rock Hill Ln, Scarsdale, NY 10583Off Market
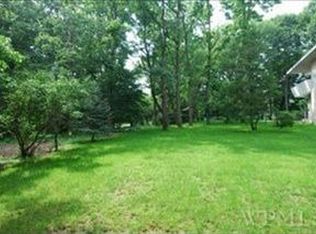
- $20,3004 bd3 ba2.8k sqft21 Rock Hill Ln, Scarsdale, NY 10583Off Market
- $117,000-- bd-- ba-- sqft21 Rock Hill Ln, Scarsdale, NY 10583Off Market
- $1,410,6005 bd4 ba3.1k sqft15 Rock Hill Ln, Scarsdale, NY 10583Off Market
- $2,596,9004 bd5 ba3.5k sqft16 Rockhill Ln, Scarsdale, NY 10583Off Market
- $2,089,6004 bd5 ba3.5k sqft16 Rockhill Ln, Scarsdale, NY 10583Off Market
- $---- bd-- ba-- sqft16 Rock Hill Ln, Scarsdale, NY 10583Off Market
Nearby schools
GreatSchools rating
- 10/10Greenville SchoolGrades: K-6Distance: 0.9 mi
- 8/10Edgemont Junior Senior High SchoolGrades: 7-12Distance: 0.4 mi
Schools provided by the listing agent
- Elementary: Greenville
- Middle: Edgemont Junior-Senior High School
- High: Edgemont Junior-Senior High School
Source: OneKey® MLS as distributed by MLS GRID. This data may not be complete. We recommend contacting the local school district to confirm school assignments for this home.
Get a cash offer in 3 minutes
Find out how much your home could sell for in as little as 3 minutes with a no-obligation cash offer.
Estimated market value
$2,758,900
Get a cash offer in 3 minutes
Find out how much your home could sell for in as little as 3 minutes with a no-obligation cash offer.
Estimated market value
$2,758,900
- New York
- Westchester County
- Scarsdale
- 10583
- Greenville
- 19 Rock Hill Lane
Nearby cities
Nearby neighborhoods
Nearby zip codes
Other Scarsdale Topics
