Tucked away on a quiet cul de sac in Westfield, this home offers so much space and flexibility for everyday living. With 5 bedrooms, 3.5 baths, and a finished basement, there's room to spread out, entertain, and truly feel at home.The main floor has a bright, open feel with great natural light throughout the day, a cozy fireplace with built ins, and an easy flow into the eat in kitchen with granite countertops. You'll also find a dining room and a flex space that works perfectly as a playroom, office, or additional living area. The patio and fenced backyard create a great place to relax, with sunsets that really stand out. The oversized backyard is a rare find compared to many newer Westfield neighborhoods, giving you the kind of outdoor space that is hard to come by today.Upstairs, you'll find four bedrooms, including a primary suite with a versatile bonus room featuring a closet and window, accessible from both the hallway and the primary bedroom, ideal for a nursery, office, or sitting room.The finished basement adds even more living space with a large rec area, wet bar, plenty of storage, plus an additional bedroom and full bath, ideal for guests, extended stays, or multi generational living. A three car garage with extra storage adds the finishing touch to a home designed for comfort, flexibility, and everyday living.If you are looking for a home with space to grow, room to gather, and flexibility for the way you live, this one checks all the boxes.
Sold
$565,000
19 Rockrose Ct, Westfield, IN 46074
5beds
3,467sqft
Residential, Single Family Residence
Built in 1996
0.31 Acres Lot
$574,500 Zestimate®
$163/sqft
$3,350 Estimated rent
Home value
$574,500
$546,000 - $603,000
$3,350/mo
Zestimate® history
Owner options
List your home for rent
$3,350/mo
Rent Zestimate®
Find your next renter with Zillow Rental Manager. Plus, with online applications, you can quickly screen prospective tenants – for free.
$3,350/mo
Rent Zestimate®
Refinance and save
$2,996/mo
Est. payment
Refinancing to a lower rate could help reduce your monthly payments and save thousands over the life of the loan.
$2,996/mo
Est. payment
Explore your selling options
Work with a Zillow partner agent
Leverage their expertise and Zillow's premium Showcase listings to get your home seen by more buyers.
Get startedList with your own agent
Get your home in front of millions of buyers by listing it on Zillow.
Learn how to do itSell it yourself
Take full control of how buyers see your home on Zillow by listing For Sale by Owner (FSBO).
List your homeWhat's special
Finished basementWet barDining roomPlenty of storageOversized backyardPatio and fenced backyardQuiet cul de sac
Zillow last checked:
Listing updated:
Listed by:
Carrie McIntire 765-744-8211,
Carpenter, REALTORS®
Bought with:
Zachary Purdy
Berkshire Hathaway Home
Source: MIBOR as distributed by MLS GRID,MLS#: 22085573
Facts & features
Interior
Bedrooms & bathrooms
- Bedrooms: 5
- Bathrooms: 4
- Full bathrooms: 3
- 1/2 bathrooms: 1
- Main level bathrooms: 1
Primary bedroom
- Level: Upper
- Area: 252 Square Feet
- Dimensions: 18x14
Bedroom 2
- Level: Upper
- Area: 154 Square Feet
- Dimensions: 14x11
Bedroom 3
- Level: Upper
- Area: 143 Square Feet
- Dimensions: 13x11
Bedroom 4
- Level: Upper
- Area: 132 Square Feet
- Dimensions: 12x11
Dining room
- Level: Main
- Area: 132 Square Feet
- Dimensions: 12x11
Family room
- Level: Main
- Area: 252 Square Feet
- Dimensions: 18x14
Kitchen
- Level: Main
- Area: 198 Square Feet
- Dimensions: 18x11
Laundry
- Level: Upper
- Area: 32 Square Feet
- Dimensions: 8x4
Office
- Level: Main
- Area: 132 Square Feet
- Dimensions: 12x11
Play room
- Level: Basement
- Area: 420 Square Feet
- Dimensions: 28x15
Heating
- Forced Air, Natural Gas
Cooling
- Central Air
Appliances
- Included: Dishwasher, Disposal, Gas Water Heater, Microwave, Gas Oven, Refrigerator, Water Softener Owned
- Laundry: Upper Level
Features
- Attic Access, Double Vanity, Breakfast Bar, Built-in Features, Entrance Foyer, High Speed Internet, Eat-in Kitchen, Pantry, Smart Thermostat, Walk-In Closet(s), Wet Bar
- Basement: Egress Window(s),Finished
- Attic: Access Only
- Number of fireplaces: 1
- Fireplace features: Family Room, Gas Log
Interior area
- Total structure area: 3,467
- Total interior livable area: 3,467 sqft
- Finished area below ground: 1,035
Property
Parking
- Total spaces: 3
- Parking features: Attached
- Attached garage spaces: 3
Features
- Levels: Two
- Stories: 2
- Patio & porch: Patio, Porch
- Fencing: Fenced,Full
Lot
- Size: 0.31 Acres
- Features: Cul-De-Sac, Sidewalks
Details
- Parcel number: 290911001035000015
- Horse amenities: None
Construction
Type & style
- Home type: SingleFamily
- Architectural style: Traditional
- Property subtype: Residential, Single Family Residence
Materials
- Vinyl With Brick
- Foundation: Concrete Perimeter
Condition
- New construction: No
- Year built: 1996
Utilities & green energy
- Water: Public
Community & HOA
Community
- Subdivision: Springdale Farms
HOA
- Has HOA: Yes
- Services included: Association Home Owners, Maintenance, Snow Removal
- HOA fee: $184 semi-annually
- HOA phone: 317-875-5600
Location
- Region: Westfield
Financial & listing details
- Price per square foot: $163/sqft
- Tax assessed value: $476,300
- Annual tax amount: $5,426
- Date on market: 2/26/2026
- Cumulative days on market: 2 days
Price history
| Date | Event | Price |
|---|---|---|
| 4/2/2026 | Sold | $565,000+2.9%$163/sqft |
Source:  MIBOR as distributed by MLS GRID #22085573 Report a problem MIBOR as distributed by MLS GRID #22085573 Report a problem | ||
| 2/28/2026 | Pending sale | $549,000$158/sqft |
Source: MIBOR as distributed by MLS GRID #22085573 Report a problem | ||
| 2/26/2026 | Listed for sale | $549,000+22%$158/sqft |
Source: MIBOR as distributed by MLS GRID #22085573 Report a problem | ||
| 5/28/2021 | Sold | $450,000+64.8%$130/sqft |
Source: MIBOR as distributed by MLS GRID #21771493 Report a problem | ||
| 5/31/2016 | Sold | $273,000$79/sqft |
Source: MIBOR as distributed by MLS GRID #21408025 Report a problem | ||
Public tax history
| Year | Property taxes | Tax assessment |
|---|---|---|
| 2025 | $5,409 +0.9% | $476,300 -0.4% |
| 2024 | $5,361 +11.5% | $478,100 +1.6% |
| 2023 | $4,810 +29.3% | $470,800 +13.6% |
| 2022 | $3,720 +6.7% | $414,400 +32.3% |
| 2021 | $3,488 +3.3% | $313,200 +7.4% |
| 2020 | $3,377 +2% | $291,500 +3.1% |
| 2019 | $3,310 +19.4% | $282,600 +4% |
| 2018 | $2,771 +15.3% | $271,700 +10.8% |
| 2017 | $2,403 +4.6% | $245,200 +15.3% |
| 2016 | $2,297 -1.4% | $212,600 +1.7% |
| 2014 | $2,329 +6.9% | $209,100 +6.7% |
| 2013 | $2,179 +1.5% | $196,000 +1.4% |
| 2012 | $2,147 -3.1% | $193,200 -3% |
| 2011 | $2,216 +0.1% | $199,200 +0.1% |
| 2010 | $2,213 +11.2% | $199,000 |
| 2009 | $1,990 -10.5% | $199,000 |
| 2007 | $2,223 -19.6% | $199,000 |
| 2006 | $2,763 | $199,000 +11% |
| 2005 | -- | $179,200 |
Find assessor info on the county website
Neighborhood: 46074
Nearby homes
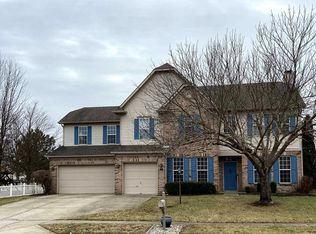
- $460,8004 bd3 ba2.7k sqft11 Rockrose Ct, Westfield, IN 46074Off Market
- $513,8003 bd3 ba3.7k sqft27 Rockrose Ct, Westfield, IN 46074Off Market
- $---- bd-- ba-- sqftRockrose Ct, Westfield, IN 46074Off Market
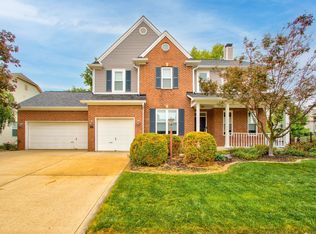
- $449,0004 bd4 ba3.4k sqft12 Rockrose Ct, Westfield, IN 46074Sold
- $550,9004 bd4 ba3.8k sqft15724 Stargrass Ln, Westfield, IN 46074Off Market
- $557,6006 bd3 ba3.3k sqft20 Rockrose Ct, Westfield, IN 46074Off Market
- $503,6004 bd2 ba2.8k sqft28 W Evening Rose Way, Westfield, IN 46074Off Market
- $518,8005 bd3 ba3.1k sqft34 W Evening Rose Way, Westfield, IN 46074Off Market
Nearby schools
GreatSchools rating
- 8/10Oak Trace Elementary SchoolGrades: PK-4Distance: 1 mi
- 9/10Westfield Middle SchoolGrades: 7-8Distance: 2.7 mi
- 10/10Westfield High SchoolGrades: 9-12Distance: 3 mi
Get a cash offer in 3 minutes
Find out how much your home could sell for in as little as 3 minutes with a no-obligation cash offer.
Estimated market value
$574,500
Get a cash offer in 3 minutes
Find out how much your home could sell for in as little as 3 minutes with a no-obligation cash offer.
Estimated market value
$574,500
- Indiana
- Hamilton County
- Westfield
- 46074
- 19 Rockrose Ct
Nearby cities
Nearby zip codes
Other Westfield Topics
