PRICE IS NOW REDUCED TO THE BEST CASH OFFER OVER $500,000 WITH NO CONTINGENCIES AND AS IS RECEIVED BY 5:00 PM 11/3/2023.
Prepare to fall in love the minute you enter the driveway to this fabulous property. This entry level offers three bedrooms, including one bedroom with a Murphy bed, a full bathroom, and an awesome wine room! Take the custom stairway to the second level where you will find an expansive open space that has lots of windows and is bright and sunny. Picture yourself in this cooks kitchen with double ovens, thermador gas range, center island, custom cabinets, and a professional hanging pots and pans rack. This level features views from every window, a formal dining area that is open to the living room area, glass gas fireplace and a tv/setting area. The laundry area is also on this level and includes a 1/2 bath. Continued: Outside there is gas line for your barbecue and various garden areas and walkways and Several decks to entertain or just enjoy the outdoors from. A bit of history: The entryway rock bench came from the Independent Record building when it was located downtown.
Venture up to the top level master suite that overlooks the second floor and a private deck. The bathroom is tiled and has an area with double sinks, impressive light fixtures, and awesome views!
There is a detached double garage and a wonderful 750 sq.ft. studio with a bathroom, which is currently being used as an artists studio. The views are breathtaking. Below the studio is a 750 sq.ft. workshop that includes a dust control system. All of this is situated on 4.6 acres in the Clancy area only 15 minutes from Helena. The property is on a community water system, and there is also a private well for irrigation. Back of the property borders 524 acres of BLM!
Closed
Price Unknown
19 Rocky Mountain Dr, Clancy, MT 59634
4beds
2,620sqft
Single Family Residence
Built in 1980
4.62 Acres Lot
$692,500 Zestimate®
$--/sqft
$3,504 Estimated rent
Home value
$692,500
$637,000 - $755,000
$3,504/mo
Zestimate® history
Owner options
List your home for rent
$3,504/mo
Rent Zestimate®
Find your next renter with Zillow Rental Manager. Plus, with online applications, you can quickly screen prospective tenants – for free.
$3,504/mo
Rent Zestimate®
Refinance and save
$165/mo
Est. payment
Refinancing to a lower rate could help reduce your monthly payments and save thousands over the life of the loan.
$165/mo
Est. payment
Explore your selling options
Work with a Zillow partner agent
Leverage their expertise and Zillow's premium Showcase listings to get your home seen by more buyers.
Get startedList with your own agent
Get your home in front of millions of buyers by listing it on Zillow.
Learn how to do itSell it yourself
Take full control of how buyers see your home on Zillow by listing For Sale by Owner (FSBO).
List your homeWhat's special
Zillow last checked:
Listing updated:
Listed by:
Marcia J Allen 406-431-3333,
Big Sky Brokers, LLC
Bought with:
Laurie Evans, RRE-RBS-LIC-99050
Coldwell Banker Mountainside Realty
Source: MRMLS,MLS#: 30010903
Facts & features
Interior
Bedrooms & bathrooms
- Bedrooms: 4
- Bathrooms: 4
- Full bathrooms: 3
- 1/2 bathrooms: 1
Heating
- Forced Air, Gas
Cooling
- Wall Unit(s)
Appliances
- Included: Double Oven, Dishwasher, Gas Range, Refrigerator
- Laundry: Main Level
Features
- Open Floorplan, Vaulted Ceiling(s)
- Flooring: Carpet, Tile
- Basement: None
- Number of fireplaces: 1
- Fireplace features: Double Sided, Gas, Great Room
Interior area
- Total interior livable area: 2,620 sqft
- Finished area below ground: 0
Property
Parking
- Total spaces: 2
- Parking features: Paved, Workshop in Garage
- Garage spaces: 2
Features
- Levels: Three Or More
- Patio & porch: Rear Porch, Deck, Front Porch, Glass Enclosed, Side Porch, Terrace, Balcony
- Exterior features: Balcony, Courtyard, Garden, Private Yard
- Fencing: Partial
- Has view: Yes
- View description: Mountain(s), Residential, Trees/Woods
Lot
- Size: 4.62 Acres
- Features: Garden, Landscaped, Rock Outcropping, Secluded, Views, Wooded
- Topography: Varied
Details
- Additional structures: Outbuilding, See Remarks, Workshop
- Parcel number: 51168705101090000
- Zoning: Single-Family
- Special conditions: Standard
Construction
Type & style
- Home type: SingleFamily
- Architectural style: Contemporary,Modern
- Property subtype: Single Family Residence
Materials
- Wood Siding
- Foundation: Treated Wood
- Roof: Asphalt,Shingle
Condition
- New construction: No
- Year built: 1980
Utilities & green energy
- Sewer: Private Sewer, Septic Tank
- Water: Community/Coop, Well
- Utilities for property: Electricity Connected, Natural Gas Connected, Sewer Connected, Water Connected
Community & HOA
Community
- Subdivision: Rocky Mtn Estates
HOA
- Has HOA: No
- Services included: Water
- HOA fee: $165 quarterly
- HOA name: Rocky Mtn Estates Water Assn
Location
- Region: Clancy
Financial & listing details
- Tax assessed value: $737,800
- Annual tax amount: $2,635
- Date on market: 7/21/2023
- Listing agreement: Exclusive Right To Sell
- Listing terms: Cash,Conventional
- Exclusions: No
- Road surface type: Asphalt, Gravel
Price history
| Date | Event | Price |
|---|---|---|
| 11/30/2023 | Sold | -- |
Source:  MRMLS #30010903 Report a problem MRMLS #30010903 Report a problem | ||
| 10/27/2023 | Price change | $500,000-31%$191/sqft |
Source: MRMLS #30010903 Report a problem | ||
| 10/10/2023 | Price change | $725,000-9.3%$277/sqft |
Source: MRMLS #30010903 Report a problem | ||
| 7/21/2023 | Listed for sale | $799,000-5.7%$305/sqft |
Source: MRMLS #30010903 Report a problem | ||
| 7/21/2023 | Listing removed | -- |
Source: MRMLS #30005339 Report a problem | ||
| 6/12/2023 | Price change | $847,000-10.6%$323/sqft |
Source: MRMLS #30005339 Report a problem | ||
| 5/17/2023 | Listed for sale | $947,000$361/sqft |
Source: MRMLS #30005339 Report a problem | ||
Public tax history
| Year | Property taxes | Tax assessment |
|---|---|---|
| 2025 | $3,261 -12.6% | $737,800 +16.7% |
| 2024 | $3,731 +8.7% | $632,000 +5.4% |
| 2023 | $3,431 +49.9% | $599,770 +75.5% |
| 2022 | $2,289 +0% | $341,761 |
| 2021 | $2,288 -0.5% | $341,761 +0.7% |
| 2020 | $2,299 -3.6% | $339,344 |
| 2019 | $2,384 +5% | $339,344 +19.4% |
| 2018 | $2,270 +1.7% | $284,226 |
| 2017 | $2,232 +5.3% | $284,226 +0.6% |
| 2016 | $2,119 +10.1% | $282,468 |
| 2015 | $1,924 +5.3% | $282,468 +86% |
| 2014 | $1,827 -2.7% | $151,881 +1.8% |
| 2013 | $1,877 -4.2% | $149,191 +2.1% |
| 2012 | $1,959 | $146,132 |
| 2011 | -- | -- |
| 2010 | -- | -- |
| 2009 | -- | -- |
| 2008 | -- | $226,860 |
| 2007 | -- | $226,860 |
| 2006 | -- | $226,860 |
| 2005 | -- | $226,860 |
| 2004 | -- | $226,860 |
| 2003 | -- | $226,860 +15% |
| 2002 | -- | $197,290 |
| 2000 | -- | $197,290 |
Find assessor info on the county website
Neighborhood: 59634
Nearby homes
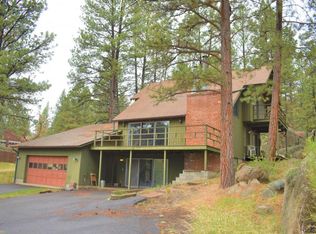
- $521,4003 bd2 ba2.2k sqft15 Rocky Mountain Dr, Clancy, MT 59634Off Market
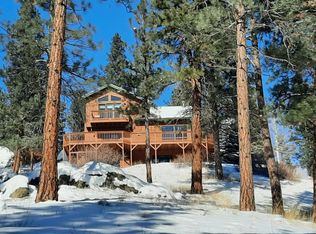
- $--5 bd4 ba3.3k sqft23 Rocky Mountain Dr, Clancy, MT 59634Sold
- $611,4003 bd2 ba1.5k sqft6 Ohio Gulch Rd, Clancy, MT 59634Off Market
- $579,6003 bd3 ba1.7k sqft4 Wilderness Dr, Clancy, MT 59634Off Market
- $462,4003 bd2 ba1.1k sqft16 Rocky Mountain Dr, Clancy, MT 59634Off Market
- $537,7004 bd2 ba1.6k sqft5 Ohio Gulch Rd, Clancy, MT 59634Off Market
- $576,9005 bd2 ba1.7k sqft20 Rocky Mountain Dr, Clancy, MT 59634Off Market
- $730,0003 bd2 ba2.6k sqft16 Wilderness Dr, Clancy, MT 59634Off Market
Nearby schools
GreatSchools rating
- 9/10Clancy SchoolGrades: PK-6Distance: 1.5 mi
- 9/10Clancy 7-8Grades: 7-8Distance: 1.5 mi
- 3/10Jefferson High SchoolGrades: 9-12Distance: 18.2 mi
- Montana
- Jefferson County
- Clancy
- 59634
- 19 Rocky Mountain Dr
Nearby cities
Nearby neighborhoods
Nearby zip codes
Other Clancy Topics
