Please submit all Offers by Wednesday 12/10/25 by 5PM. Welcome to this beautifully updated one level ranch style house that boasts an open floor plan with many upgrades. You'll notice the many oversized windows letting in abundant natural light, providing you with the views to enjoy the in-ground pool and a completely enclosed backyard situated on a 2.2 acres level lot all on a quiet cul-de-sac which overlooks Sleeping Giant. As you enter the home from the front porch the large living room provides an expansive area with high ceilings and features a brick accent wall. The spacious eat-in kitchen with a large island has stunning quartz counter tops, white cabinets, stainless steel appliances including a GE profile convection oven, induction cooktops, range hood and built in microwave. The great room offers a versatile space that can be used for entertaining and dining and includes a wood burning fireplace with a brick facade. The Primary Bedroom includes double closets and a beautiful bathroom that has a rain style showerhead and body sprays and custom tile. Two additional good-sized bedrooms and another exceptional bathroom with new walk-in shower with safety bars. A true home office is situated quietly away from the main living space for the perfect work-from-home lifestyle. The full large dry basement offers high ceilings. The installed solar panels significantly reduce energy costs! Don't miss out on this unique opportunity, schedule your showing today
Sold for $660,000
$660,000
19 Rolling Hills Drive, North Branford, CT 06471
3beds
1,940sqft
Single Family Residence
Built in 1997
2.22 Acres Lot
$674,000 Zestimate®
$340/sqft
$3,472 Estimated rent
Home value
$674,000
$600,000 - $755,000
$3,472/mo
Zestimate® history
Owner options
List your home for rent
$3,472/mo
Rent Zestimate®
Find your next renter with Zillow Rental Manager. Plus, with online applications, you can quickly screen prospective tenants – for free.
$3,472/mo
Rent Zestimate®
Refinance and save
$3,962/mo
Est. payment
Refinancing to a lower rate could help reduce your monthly payments and save thousands over the life of the loan.
$3,962/mo
Est. payment
Explore your selling options
Work with a Zillow partner agent
Leverage their expertise and Zillow's premium Showcase listings to get your home seen by more buyers.
Get startedList with your own agent
Get your home in front of millions of buyers by listing it on Zillow.
Learn how to do itSell it yourself
Take full control of how buyers see your home on Zillow by listing For Sale by Owner (FSBO).
List your homeWhat's special
Zillow last checked:
Listing updated:
Listed by:
Jim Quinn (203)980-5235,
Berkshire Hathaway NE Prop. 203-245-3100
Bought with:
Jim Quinn, RES.0778475
Berkshire Hathaway NE Prop.
Source: Smart MLS,MLS#: 24138014
Facts & features
Interior
Bedrooms & bathrooms
- Bedrooms: 3
- Bathrooms: 3
- Full bathrooms: 2
- 1/2 bathrooms: 1
Primary bedroom
- Features: Full Bath, Hardwood Floor
- Level: Main
- Area: 217 Square Feet
- Dimensions: 14 x 15.5
Bedroom
- Features: Hardwood Floor
- Level: Main
- Area: 162 Square Feet
- Dimensions: 13.5 x 12
Bedroom
- Features: Hardwood Floor
- Level: Main
- Area: 115 Square Feet
- Dimensions: 10 x 11.5
Dining room
- Features: Ceiling Fan(s), Fireplace, Hardwood Floor
- Level: Main
- Area: 270 Square Feet
- Dimensions: 15 x 18
Kitchen
- Features: Breakfast Nook, Quartz Counters, Kitchen Island, Hardwood Floor
- Level: Main
- Area: 262.5 Square Feet
- Dimensions: 17.5 x 15
Living room
- Features: Hardwood Floor
- Level: Main
- Area: 418.5 Square Feet
- Dimensions: 13.5 x 31
Heating
- Forced Air, Oil
Cooling
- Central Air
Appliances
- Included: Electric Cooktop, Oven, Range Hood, Refrigerator, Dishwasher, Washer, Dryer, Water Heater
- Laundry: Main Level
Features
- Wired for Data, Open Floorplan
- Basement: Full
- Attic: Access Via Hatch
- Number of fireplaces: 1
Interior area
- Total structure area: 1,940
- Total interior livable area: 1,940 sqft
- Finished area above ground: 1,940
Property
Parking
- Total spaces: 2
- Parking features: Attached, Garage Door Opener
- Attached garage spaces: 2
Accessibility
- Accessibility features: Bath Grab Bars
Features
- Patio & porch: Patio
- Exterior features: Sidewalk, Rain Gutters
- Has private pool: Yes
- Pool features: Fenced, In Ground
- Fencing: Partial
Lot
- Size: 2.22 Acres
- Features: Few Trees, Level, Cul-De-Sac
Details
- Additional structures: Shed(s), Pool House
- Parcel number: 2175008
- Zoning: R80
Construction
Type & style
- Home type: SingleFamily
- Architectural style: Ranch
- Property subtype: Single Family Residence
Materials
- Vinyl Siding
- Foundation: Concrete Perimeter
- Roof: Asphalt
Condition
- New construction: No
- Year built: 1997
Utilities & green energy
- Sewer: Public Sewer
- Water: Well
Green energy
- Energy generation: Solar
Community & HOA
Community
- Features: Golf, Library, Park, Playground, Public Rec Facilities, Shopping/Mall, Tennis Court(s)
HOA
- Has HOA: No
Location
- Region: North Branford
Financial & listing details
- Price per square foot: $340/sqft
- Tax assessed value: $404,100
- Annual tax amount: $11,157
- Date on market: 12/2/2025
Price history
| Date | Event | Price |
|---|---|---|
| 1/9/2026 | Sold | $660,000+3.3%$340/sqft |
Source:  Smart MLS #24138014 Report a problem Smart MLS #24138014 Report a problem | ||
| 12/12/2025 | Pending sale | $639,000$329/sqft |
Source: Smart MLS #24138014 Report a problem | ||
| 12/3/2025 | Listed for sale | $639,000+24.1%$329/sqft |
Source: Smart MLS #24138014 Report a problem | ||
| 11/30/2021 | Sold | $515,000+5.1%$265/sqft |
Source: Smart MLS #170443483 Report a problem | ||
| 11/21/2021 | Contingent | $489,900$253/sqft |
Source: Smart MLS #170443483 Report a problem | ||
| 10/14/2021 | Listed for sale | $489,900+5.4%$253/sqft |
Source: Smart MLS #170443483 Report a problem | ||
| 12/18/2020 | Sold | $464,900$240/sqft |
Source: Smart MLS #170349154 Report a problem | ||
| 10/30/2020 | Listed for sale | $464,900+78.5%$240/sqft |
Source: William Raveis Real Estate #170349154 Report a problem | ||
| 9/13/2017 | Sold | $260,500-19.8%$134/sqft |
Source: Public Record Report a problem | ||
| 6/11/2017 | Listed for sale | -- |
Source: Hudson & Marshall Report a problem | ||
| 2/19/2017 | Listing removed | -- |
Source: Hudson & Marshall Report a problem | ||
| 2/7/2017 | Listed for sale | -- |
Source: Hudson & Marshall Report a problem | ||
| 6/1/2016 | Listing removed | $325,000$168/sqft |
Source: Calcagni Real Estate #N10052875 Report a problem | ||
| 11/13/2015 | Listed for sale | $325,000$168/sqft |
Source: Calcagni Real Estate #N10052875 Report a problem | ||
| 10/12/2015 | Listing removed | $325,000$168/sqft |
Source: Calcagni Real Estate #N10052875 Report a problem | ||
| 10/8/2015 | Pending sale | $325,000$168/sqft |
Source: Calcagni Real Estate #N10052875 Report a problem | ||
| 8/12/2015 | Price change | $325,000-9.7%$168/sqft |
Source: Calcagni Real Estate #N10052875 Report a problem | ||
| 6/6/2015 | Listed for sale | $359,900-12.2%$186/sqft |
Source: Calcagni Real Estate #N10052875 Report a problem | ||
| 10/7/2013 | Listing removed | $409,900$211/sqft |
Source: Alliance Realty NE, LLC #G659219 Report a problem | ||
| 8/6/2013 | Listed for sale | $409,900+3%$211/sqft |
Source: Alliance Realty NE, LLC #G659219 Report a problem | ||
| 10/9/2009 | Sold | $398,000$205/sqft |
Source: Public Record Report a problem | ||
Public tax history
| Year | Property taxes | Tax assessment |
|---|---|---|
| 2025 | $11,157 +22.4% | $404,100 +59.3% |
| 2024 | $9,115 +4.1% | $253,700 |
| 2023 | $8,758 +3.9% | $253,700 |
| 2022 | $8,430 +0.3% | $253,700 |
| 2021 | $8,408 +0.3% | $253,700 +1.6% |
| 2020 | $8,382 +0.4% | $249,600 |
| 2019 | $8,352 +0.2% | $249,600 |
| 2018 | $8,334 -0.4% | $249,600 |
| 2017 | $8,364 +4.8% | $249,600 |
| 2016 | $7,982 -0.5% | $249,600 -3.3% |
| 2015 | $8,022 +3.9% | $258,100 |
| 2014 | $7,722 +2.8% | $258,100 |
| 2013 | $7,511 +4.8% | $258,100 |
| 2012 | $7,167 | $258,100 |
| 2011 | $7,167 -4.2% | $258,100 -7.9% |
| 2010 | $7,483 +2.9% | $280,140 |
| 2009 | $7,270 +4% | $280,140 |
| 2008 | $6,989 +5.3% | $280,140 |
| 2007 | $6,639 +4.1% | $280,140 |
| 2006 | $6,376 +10.3% | $280,140 +41.1% |
| 2004 | $5,783 +22.7% | $198,590 +30.3% |
| 2001 | $4,712 | $152,390 |
Find assessor info on the county website
Neighborhood: 06471
Nearby homes
- $679,6004 bd2 ba2.2k sqft13 Rolling Hills Dr, North Branford, CT 06471Off Market
- $515,0003 bd3 ba2k sqft18 Rolling Hills Dr, North Branford, CT 06471Sold
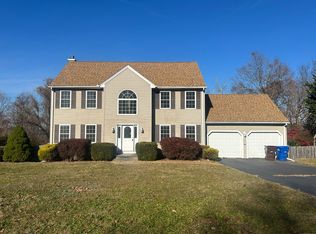
- $750,5004 bd4 ba2.3k sqft22 Rolling Hills Dr, North Branford, CT 06471Off Market
- $929,1003 bd2 ba2.9k sqft67 Lantern View Dr, North Branford, CT 06471Off Market
- $575,0003 bd2 ba1.8k sqft9 Rolling Hills Dr, North Branford, CT 06471Off Market
- $663,1003 bd2 ba2.2k sqft14 Rolling Hills Dr, North Branford, CT 06471Off Market
- $120,200-- bd-- ba-- sqftRolling Hills Dr, North branford, CT 06471Off Market
- $888,4004 bd2 ba3.7k sqft10 Rolling Hills Dr, North Branford, CT 06471Off Market
Nearby schools
GreatSchools rating
- NAJerome Harrison SchoolGrades: PK-2Distance: 0.7 mi
- 5/10North Branford Intermediate SchoolGrades: 6-8Distance: 0.6 mi
- 7/10North Branford High SchoolGrades: 9-12Distance: 0.8 mi
Schools provided by the listing agent
- Elementary: Jerome Harrison
- Middle: North Branford
- High: North Branford
Source: Smart MLS. This data may not be complete. We recommend contacting the local school district to confirm school assignments for this home.


Get pre-qualified for a loan
At Zillow Home Loans, we can pre-qualify you in as little as 5 minutes with no impact to your credit score.An equal housing lender. NMLS #10287.
Sell for more on Zillow
Get a Zillow Showcase℠ listing at no additional cost and you could sell for .
$674,000
2% more
+$13,480
With Zillow Showcase(estimated)
$687,480
- Connecticut
- New Haven County
- North Branford
- 06471
- 19 Rolling Hills Drive
Nearby cities
Nearby neighborhoods
Nearby zip codes
Other North Branford Topics
