Skip main navigation
Sold for $822,000
  • $822,000

    19 Rolling Way, New City, NY 10956

    4beds
    1,822sqft
    Single Family Residence, Residential
    Built in 1981
    0.92 Acres Lot
    $819,200 Zestimate®
    $451/sqft
    $4,187 Estimated rent

    Home value

    $819,200

    $778,000 - $860,000

    $4,187/mo

    Zestimate® history
    Loading
    Loading...

    Owner options

    List your home for rent

    $4,187/mo

    Rent Zestimate®

    Find your next renter with Zillow Rental Manager. Plus, with online applications, you can quickly screen prospective tenants – for free.

    Learn more

    $4,187/mo

    Rent Zestimate®

    Refinance and save

    $5,765/mo

    Est. payment

    Refinancing to a lower rate could help reduce your monthly payments and save thousands over the life of the loan.

    See today's rates

    $5,765/mo

    Est. payment

    Explore your selling options

    Work with a Zillow partner agent

    Leverage their expertise and Zillow's premium Showcase listings to get your home seen by more buyers.

    Get started

    List with your own agent

    Get your home in front of millions of buyers by listing it on Zillow.

    Learn how to do it

    Sell it yourself

    Take full control of how buyers see your home on Zillow by listing For Sale by Owner (FSBO).

    List your home

    What's special

    Sweeping garden viewsBosch dishwasherGenerously sized bedroomsJenn-air double-door refrigeratorPrime nearly one-acre lotOpen floor planVersatile recreation room
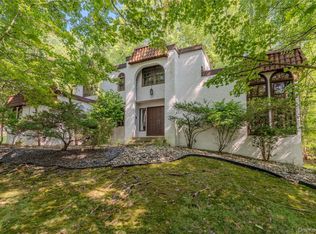
    Welcome to 19 Rolling Way, a striking 4-bedroom ranch-style home set on a prime, nearly one-acre lot in the heart of New City. Showcasing stunning architecture, this residence is designed to embrace its natural wooded surroundings with vaulted ceilings in every room and walls of windows that flood the home with profuse natural light bringing the outdoors in. The inviting common areas offer an open floor plan featuring a spacious slate entry, a chef’s kitchen complete with a breakfast bar, separate dining area, high-end appliances including a Jenn-Air double-door refrigerator, a 5-burner GE Profile stove, Bosch dishwasher and abundant storage for all your cooking essentials. A formal dining room provides the perfect setting for entertaining, while the living room centers around a magnificent stone fireplace. These spaces seamlessly connect to a multi-level outdoor deck spanning the width of the home, offering sweeping garden views and a serene backdrop for everyday living. Generously sized bedrooms provide comfort and flexibility, complemented by hardwood flooring throughout, with select rooms featuring neutral carpeting. The full bathrooms are thoughtfully updated with sleek floating vanities and modern vessel sinks. A short set of stairs leads down to a versatile recreation room. All mechanicals are relatively new as are the updates. A whole house generator will ensure that all systems will always be a go. Located in highly sought-after New City, this home offers access to exceptional municipal services, beautiful parks, pools, tennis and pickleball facilities, and vibrant community programs for all ages. With top-rated schools, plenty of shopping and dining options, nearby state parks, public golf courses, and an easy 30-minute commute to NYC and Northern New Jersey. This location and this home itself truly has it all.

    Zillow last checked:

    Listing updated:

    Listed by:

    Michelle B Zweig 914-419-9256,

    Howard Hanna Rand Realty 845-634-4202

    Bought with:

    Nael K. Dassan, 10401366207

    Century 21 Elite Realty

    Source: OneKey® MLS as distributed by MLS GRID,MLS#: 990335MLS Logo

    Facts & features

    Interior

    Bedrooms & bathrooms
    • Bedrooms: 4
    • Bathrooms: 3
    • Full bathrooms: 2
    • 1/2 bathrooms: 1
    Heating
    • Ducts, Forced Air, Natural Gas
    Cooling
    • Central Air, Ductwork
    Appliances
    • Included: Convection Oven, Dishwasher, Dryer, Exhaust Fan, Gas Range, Refrigerator, Stainless Steel Appliance(s), Washer, Gas Water Heater
    • Laundry: Washer/Dryer Hookup, Gas Dryer Hookup, In Kitchen, Washer Hookup
    Features
    • First Floor Bedroom, First Floor Full Bath, Breakfast Bar, Built-in Features, Cathedral Ceiling(s), Chandelier, Chefs Kitchen, Double Vanity, Eat-in Kitchen, Entrance Foyer, Formal Dining, High Ceilings, High Speed Internet, Kitchen Island, Open Floorplan, Pantry, Primary Bathroom, Quartz/Quartzite Counters, Recessed Lighting, Storage, Walk Through Kitchen
    • Flooring: Hardwood, Other, Tile
    • Windows: Aluminum Frames, Blinds, Double Pane Windows, Floor to Ceiling Windows, Insulated Windows, Oversized Windows, Screens, Wall of Windows
    • Attic: Scuttle
    • Number of fireplaces: 1
    • Fireplace features: Decorative, Living Room, Masonry, Wood Burning
    Interior area
    • Total structure area: 1,822
    • Total interior livable area: 1,822 sqft

    Property

    Parking
    • Total spaces: 6
    • Parking features: Attached, Driveway, Garage, Garage Door Opener, On Street
    • Garage spaces: 2
    • Has uncovered spaces: Yes
    Features
    • Levels: Two
    • Patio & porch: Deck, Patio
    • Exterior features: Rain Gutters
    Lot
    • Size: 0.92 Acres
    • Features: Back Yard, Front Yard, Near Golf Course, Near Public Transit, Near School, Near Shops, Private, Views, Wooded
    • Residential vegetation: Partially Wooded
    Details
    • Parcel number: 39208903500900020550000000
    • Special conditions: None
    • Other equipment: Generator

    Construction

    Type & style
    • Home type: SingleFamily
    • Architectural style: Contemporary
    • Property subtype: Single Family Residence, Residential
    Materials
    • Wood Siding
    • Foundation: Block
    Condition
    • Year built: 1981

    Utilities & green energy

    • Sewer: Public Sewer
    • Water: Public
    • Utilities for property: Cable Available, Electricity Connected, Natural Gas Connected, Sewer Connected, Trash Collection Public, Water Connected

    Community & HOA

    Community
    • Security: Building Security, Fire Alarm, Smoke Detector(s)
    HOA
    • Has HOA: No
    Location
    • Region: New City

    Financial & listing details

    • Price per square foot: $451/sqft
    • Tax assessed value: $134,200
    • Annual tax amount: $15,129
    • Date on market: 5/29/2026
    • Cumulative days on market: 69 days
    • Listing agreement: Exclusive Right To Sell
    • Listing terms: Contract
    • Inclusions: per mls listing
    • Exclusions: per mls listing
    • Electric utility on property: Yes

    Price history

    DateEventPrice
    9/14/2026Sold$822,000-2%$451/sqft
    Source: OneKey® MLS as distributed by MLS GRID #990335 Report a problem
    8/6/2026Pending sale$839,000$460/sqft
    Source: OneKey® MLS as distributed by MLS GRID #990335 Report a problem
    7/6/2026Price change$839,000-1.2%$460/sqft
    Source: OneKey® MLS as distributed by MLS GRID #990335 Report a problem
    5/29/2026Listed for sale$849,000$466/sqft
    Source: OneKey® MLS as distributed by MLS GRID #990335 Report a problem

    Public tax history

    YearProperty taxesTax assessment
    2025-- $134,200
    2024-- $134,200 -10.3%
    2023-- $149,600
    2022-- $149,600
    2021-- $149,600
    2020-- $149,600
    2019-- $149,600 -8.2%
    2018-- $163,000 -4.1%
    2017$14,730 $170,000
    2016-- $170,000
    2015-- $170,000
    2014-- $170,000 -3.4%
    2013-- $176,000
    2012-- $176,000
    2011-- $176,000
    2010-- $176,000
    2009-- $176,000
    2007-- $176,000
    2006-- $176,000
    2005-- $176,000
    2004-- $176,000
    2003-- $176,000
    2002-- $176,000
    2001-- $176,000
    2000-- $176,000
    Find assessor info on the county website

    Neighborhood: Centenary

    Nearby schools

    GreatSchools rating
    Schools provided by the listing agent
    • Elementary: New City Elementary School
    • Middle: Felix Festa Character Middle School
    • High: Clarkstown North Senior High School

    Source: OneKey® MLS as distributed by MLS GRID. This data may not be complete. We recommend contacting the local school district to confirm school assignments for this home.

    Get a cash offer in 3 minutes
    Find out how much your home could sell for in as little as 3 minutes with a no-obligation cash offer.
    Estimated market value

    $819,200

    Get a cash offer in 3 minutes
    Find out how much your home could sell for in as little as 3 minutes with a no-obligation cash offer.
    Estimated market value

    $819,200