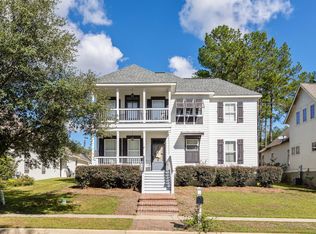
Welcome to this beautifully designed 4-bedroom, 3-bath home situated on a desirable corner lot in the highly sought-after Bellegrass community. Thoughtfully designed with both comfort and functionality in mind, this home offers flexible living spaces perfect for today's lifestyle.
The main level features an inviting open living area and a spacious primary suite complete with a custom tiled walk-in shower, elegant vanity, and generous closet space. A second downstairs bedroom with its own private ensuite provides an ideal setup for guests, extended family, or a private home office.
Upstairs, two additional bedrooms share a convenient Jack-and-Jill bathroom, while a cozy landing with additional storage and a versatile flex space create the perfect area for a reading nook, playroom, study space, or home office.
Enjoy outdoor living from two covered porches, offering the perfect place to relax or entertain. The backyard playground conveys with the property, making this home move-in ready for family fun.
Located just a short walk from Bellegrass' exceptional amenities--including the community pool, playground, tennis and pickleball courts, soccer fields, pavilions, and expansive green spaces--this home offers the perfect balance of convenience and privacy, tucked away from the neighborhood's main thoroughfares.
Bellegrass is one of Hattiesburg's premier master-planned communities, known for its charming streetscapes, sidewalks, year-round community events, and welcoming atmosphere. Whether you're enjoying an evening stroll, meeting neighbors at community gatherings, or taking advantage of the outstanding recreational amenities, you'll quickly see why so many families love calling Bellegrass home. HOA dues are $1,200 annually.
Pending
$459,900
19 Rope Bark Run, Hattiesburg, MS 39402
4beds
2,522sqft
:
Get pre-qualified$3,075/mo
Single Family Residence, Residential
Built in 2020
8,187 Square Feet Lot
$457,300 Zestimate®
$182/sqft
$100/mo HOA
What's special
Versatile flex spaceBackyard playgroundDesirable corner lotCharming streetscapesTwo covered porchesSpacious primary suiteGenerous closet space
- 9 days |
- 389 |
- 11 |
Zillow last checked:
Listing updated:
Listed by:
Allison Deus 601-520-2392,
TAD Real Estate Agency 601-336-9097
Source: HSMLS,MLS#: 148101
Facts & features
Interior
Bedrooms & bathrooms
- Bedrooms: 4
- Bathrooms: 3
- Full bathrooms: 3
Cooling
- Electric, Central Air
Features
- Kitchen Island, Granite Counters, Soaking Tub, Ceiling Fan(s), Walk-In Closet(s)
- Flooring: Wood, Ceramic Tile, Carpet
- Windows: Thermopane Windows
- Attic: Walk-in Attic Storge
- Has fireplace: No
Interior area
- Total structure area: 2,522
- Total interior livable area: 2,522 sqft
Property
Parking
- Parking features: None, Paved, Garage with door
Accessibility
- Accessibility features: First Floor Master Bedroom
Features
- Levels: Two
- Stories: 2
- Patio & porch: Front Porch, Side Porch, Patio, Covered
- Exterior features: Other
- Pool features: Community
Lot
- Size: 8,187 Square Feet
- Dimensions: 56.7 x 144.4 IRR
- Features: Subdivision
Details
- Parcel number: 107226016091
Construction
Type & style
- Home type: SingleFamily
- Property subtype: Single Family Residence, Residential
Materials
- Cement Siding
- Foundation: Slab
- Roof: Composition
Condition
- Year built: 2020
Utilities & green energy
- Sewer: Private Sewer
- Water: Community Water
Community & HOA
Community
- Security: Security Guard
- Subdivision: Bellegrass
HOA
- Has HOA: Yes
- HOA fee: $1,200 annually
Location
- Region: Hattiesburg
Financial & listing details
- Price per square foot: $182/sqft
- Tax assessed value: $321,700
- Annual tax amount: $3,673
- Date on market: 7/29/2026
Estimated market value
$457,300
$434,000 - $480,000
$3,042/mo
Price history
| Date | Event | Price |
|---|---|---|
| 8/2/2026 | Pending sale | $459,900$182/sqft |
Source:  HSMLS #148101 Report a problem HSMLS #148101 Report a problem | ||
| 7/29/2026 | Listed for sale | $459,900$182/sqft |
Source: HSMLS #148101 Report a problem | ||
| 6/1/2026 | Listing removed | $459,900$182/sqft |
Source: HSMLS #144966 Report a problem | ||
| 5/20/2026 | Price change | $459,900-1.1%$182/sqft |
Source: HSMLS #144966 Report a problem | ||
| 2/3/2026 | Price change | $465,000-2.1%$184/sqft |
Source: HSMLS #144966 Report a problem | ||
| 11/21/2025 | Listed for sale | $475,000+4.4%$188/sqft |
Source: HSMLS #144966 Report a problem | ||
| 11/26/2024 | Sold | -- |
Source: HSMLS #136985 Report a problem | ||
| 11/7/2024 | Contingent | $454,900$180/sqft |
Source: HSMLS #136985 Report a problem | ||
| 8/2/2024 | Listed for sale | $454,900$180/sqft |
Source: HSMLS #136985 Report a problem | ||
| 6/6/2024 | Contingent | $454,900$180/sqft |
Source: HSMLS #136985 Report a problem | ||
| 5/4/2024 | Price change | $454,900-1.1%$180/sqft |
Source: HSMLS #136985 Report a problem | ||
| 3/7/2024 | Price change | $459,900+2.9%$182/sqft |
Source: HSMLS #136985 Report a problem | ||
| 2/5/2024 | Price change | $447,000-0.7%$177/sqft |
Source: Owner Report a problem | ||
| 1/21/2024 | Listed for sale | $450,000-2.1%$178/sqft |
Source: Owner Report a problem | ||
| 1/8/2024 | Listing removed | -- |
Source: Owner Report a problem | ||
| 10/10/2023 | Listed for sale | $459,500$182/sqft |
Source: Owner Report a problem | ||
Public tax history
| Year | Property taxes | Tax assessment |
|---|---|---|
| 2024 | $5,788 | $48,255 +50% |
| 2023 | -- | $32,170 +19.1% |
| 2022 | -- | $27,001 +5.1% |
| 2021 | -- | $25,689 +1421.9% |
| 2020 | $210 0% | $1,688 |
| 2019 | $210 | $1,688 |
| 2018 | $210 | $1,688 |
| 2017 | $210 | $1,688 |
| 2015 | $210 | $1,688 |
| 2014 | -- | $1,688 |
| 2013 | -- | $1,688 |
| 2012 | -- | $1,688 |
| 2011 | -- | $1,688 |
| 2010 | $206 +0.5% | $1,688 |
| 2009 | $205 +1% | $1,688 |
| 2008 | $203 | $1,688 |
Find assessor info on the county website
Monthly payment
Est. payment
Payment breakdown
Explore the cost of this home by adjusting the details. Changes won't be saved.Climate risks
Neighborhood: 39402
Nearby schools
GreatSchools rating
- 6/10Bellevue Elementary SchoolGrades: PK-5Distance: 3.4 mi
- 6/10Oak Grove Middle SchoolGrades: 6-8Distance: 3.4 mi
- 9/10Oak Grove High SchoolGrades: 9-12Distance: 4.4 mi
- $528,000-- bd2 ba3.1k sqft20 Rope Bark Run, Hattiesburg, MS 39402Off Market
- $439,500-- bd2 ba2.7k sqft23 Rope Bark Run, Hattiesburg, MS 39402Off Market
- $45,000-- sqft24 Rope Bark Run, Hattiesburg, MS 39402Off Market
- $--4 bd3 ba2.7k sqft27 Rope Bark Run, Hattiesburg, MS 39402Sold
- $45,000-- sqft28 Rope Bark Run, Hattiesburg, MS 39402Off Market
- $367,200-- bd2 ba2.2k sqft128 Bellegrass Blvd, Hattiesburg, MS 39402Off Market
- $335,5003 bd3 ba1.8k sqft124 Bellegrass Blvd, Hattiesburg, MS 39402Off Market
- $451,0003 bd4 ba2.8k sqft31 Rope Bark Run, Hattiesburg, MS 39402Off Market
A local agent can set up tours, give advice and negotiate with sellers.
A local lender can help you make sure your offer is ready when you are.
Similar homes
- $435,0004 bd4 ba2.6k sqft47 Cinnamon Fern Ln, Hattiesburg, MS 39402For Sale

 MLS ID #147462, Stephanie R Mayfield, Crye-Leike Pine Belt. HSMLS
 - $399,9004 bd3 ba2.2k sqft37 Belletower Turn, Hattiesburg, MS 39402For Sale
 MLS ID #147084, Kati McClendon, The All-Star Team Inc. HSMLS
 - $479,9004 bd4 ba2.3k sqft66 May Apple Ave, Hattiesburg, MS 39402New Construction
 MLS ID #147414, Allison Deus, TAD Real Estate Agency. HSMLS
 - $574,9005 bd3 ba3.1k sqft82 Bellegrass Blvd, Hattiesburg, MS 39402For Sale
 MLS ID #148120, Allison Deus, TAD Real Estate Agency. HSMLS
 - $409,9004 bd2 ba2.1k sqft17 E Yellowstone Rd, Hattiesburg, MS 39402For SaleMLS ID #148208, Suzanne Dessens, Keller Williams. HSMLS
- $419,0004 bd3 ba2.3k sqft32 Pine Meadow Loop, Hattiesburg, MS 39402For SaleMLS ID #146636, Nathan Houston, Expect Realty. HSMLS
- $410,0004 bd3 ba2.4k sqft6 Butterfly Ln, Hattiesburg, MS 39402For SaleMLS ID #146881, Allison Deus, TAD Real Estate Agency. HSMLS
- $370,0004 bd3 ba2.6k sqft143 Red Roan Rd, Hattiesburg, MS 39402For SaleMLS ID #4137789, Kristi Shorts, Real Broker, LLC. MLS United
- $499,0004 bd3 ba2.3k sqft7 Everglades, Hattiesburg, MS 39402For SaleMLS ID #148224, Amanda Pierce, Woodland Realty, Inc. HSMLS
- $374,9004 bd2 ba2.4k sqft95 Creedmoor, Hattiesburg, MS 39402For SaleMLS ID #146812, Chad Cranford, Cranford & Company. HSMLS
- $470,0004 bd3 ba3.3k sqft55 Windstone, Hattiesburg, MS 39402For SaleMLS ID #148006, Julie Corts Burks, RE/MAX Real Estate Partners. HSMLS
- $455,0004 bd3 ba2.9k sqft3202 Jamestown Rd, Hattiesburg, MS 39402For SaleMLS ID #147981, Barry L. Monday, RE/MAX Real Estate Partners. HSMLS
- $499,9004 bd3 ba2.6k sqft10 Moss Point Rd, Hattiesburg, MS 39402For SaleMLS ID #4149132, Maya C Stewart, Sigma Rlty dba RE/MAX RE Partners. MLS United
- $474,0003 bd2 ba2.4k sqft56 Carlsbad Dr, Hattiesburg, MS 39402For SaleMLS ID #148012, Michelle Pascarella, Real Broker. HSMLS
- $355,0004 bd2 ba2.2k sqft85 W Lake Rd, Hattiesburg, MS 39402For SaleMLS ID #145571, Carlea Harrison, eXp Realty. HSMLS
- $379,9003 bd4 ba2.3k sqft66 Longstone Rd, Hattiesburg, MS 39402For SaleMLS ID #4151295, Wendy J Gay, Cadence Realty Group LLC. MLS United
- $324,9003 bd2 ba1.9k sqft10 Apalachee Dr, Hattiesburg, MS 39402For SaleMLS ID #148098, BRENDA O'NEAL LAMBERT, RE/MAX Real Estate Partners. HSMLS
- $350,0004 bd3 ba2.3k sqft596 Cole Rd, Hattiesburg, MS 39402For SaleMLS ID #4148711, Bruna Bezerra, B & Co. Realty, LLC. MLS United
- $489,0004 bd2 ba2.7k sqft100 Greenwood Pl, Hattiesburg, MS 39402For SaleMLS ID #147431, Julie Corts Burks, RE/MAX Real Estate Partners. HSMLS
- $344,9003 bd3 ba1.7k sqft17 Bellegrass Blvd, Hattiesburg, MS 39402For SaleMLS ID #4140527, Daniel Demers, Sell Your Home Services, LLC.. MLS United
