AO
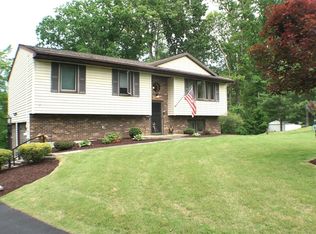
Mint Condition home sits beautifully on 1.35 acres of beautiful land in a cul de sac location. This beauty offers 3 good size bedrooms, a potential 4th or office/den, 4 full bathrooms, open floor layout with high ceilings on the main level, great for entertaining, sliders to two tier deck overlooking a private backyard. Completely remodeled home, top to bottom, new central air conditioning, heating furnace, water softener, well water piping. Modern remodeling and nothing to do just bring your suitcases. All bathrooms are fully upgraded and a large family room downstairs with laundry room, office/den and sliders to backyard. Outside shed for storage.
A true pleasure to show!
Sold for $540,000
Zillow last checked:
Listing updated:
Bought with:
Amber N. Thomas, 10401269490
Compass Greater NY, LLC
Source: OneKey® MLS as distributed by MLS GRID,MLS#: 938401
Price history
| Date | Event | Price |
|---|---|---|
| 8/20/2026 | Sold | $540,000$256/sqft |
Source:  OneKey® MLS as distributed by MLS GRID #938401 Report a problem OneKey® MLS as distributed by MLS GRID #938401 Report a problem | ||
| 7/1/2026 | Contingent | $540,000$256/sqft |
Source: NY State MLS #11628588 Report a problem | ||
| 7/1/2026 | Pending sale | $540,000$256/sqft |
Source: OneKey® MLS as distributed by MLS GRID #938401 Report a problem | ||
| 5/28/2026 | Price change | $540,000-2.7%$256/sqft |
Source: OneKey® MLS as distributed by MLS GRID #938401 Report a problem | ||
| 5/23/2026 | Price change | $554,925-1.8%$263/sqft |
Source: OneKey® MLS as distributed by MLS GRID #938401 Report a problem | ||
| 5/4/2026 | Price change | $564,925-1.7%$268/sqft |
Source: OneKey® MLS as distributed by MLS GRID #938401 Report a problem | ||
| 4/15/2026 | Price change | $574,925-1.7%$273/sqft |
Source: OneKey® MLS as distributed by MLS GRID #938401 Report a problem | ||
| 12/15/2025 | Price change | $584,925-2.5%$278/sqft |
Source: OneKey® MLS as distributed by MLS GRID #938401 Report a problem | ||
| 11/25/2025 | Listed for sale | $599,925+20%$285/sqft |
Source: OneKey® MLS as distributed by MLS GRID #938401 Report a problem | ||
| 2/13/2024 | Listing removed | -- |
Source:  MHMLS #406965 Report a problem MHMLS #406965 Report a problem | ||
| 11/8/2022 | Sold | $500,000$237/sqft |
Source: OneKey® MLS as distributed by MLS GRID #M409449 Report a problem | ||
| 9/19/2022 | Pending sale | $500,000$237/sqft |
Source: MHMLS #409449 Report a problem | ||
| 8/3/2022 | Price change | $500,000-2.9%$237/sqft |
Source: MHMLS #409449 Report a problem | ||
| 7/11/2022 | Price change | $514,999-1.9%$245/sqft |
Source: MHMLS #409449 Report a problem | ||
| 7/6/2022 | Listed for sale | $525,000+0%$249/sqft |
Source: MHMLS #409449 Report a problem | ||
| 6/29/2022 | Listing removed | -- |
Source: BHHS broker feed Report a problem | ||
| 6/21/2022 | Listed for sale | $524,975$249/sqft |
Source: MHMLS #406965 Report a problem | ||
| 6/15/2022 | Pending sale | $524,975$249/sqft |
Source: MHMLS #406965 Report a problem | ||
| 5/26/2022 | Price change | $524,9750%$249/sqft |
Source: MHMLS #406965 Report a problem | ||
| 5/25/2022 | Listed for sale | $525,000$249/sqft |
Source: MHMLS #406965 Report a problem | ||
| 4/29/2022 | Pending sale | $525,000$249/sqft |
Source: MHMLS #406965 Report a problem | ||
| 4/6/2022 | Listed for sale | $525,000+98.1%$249/sqft |
Source: MHMLS #406965 Report a problem | ||
| 9/23/2021 | Sold | $265,000+12.8%$126/sqft |
Source: OneKey® MLS as distributed by MLS GRID #M402557 Report a problem | ||
| 4/18/2002 | Sold | $235,000+27.7%$112/sqft |
Source: Public Record Report a problem | ||
| 11/22/2000 | Sold | $184,000+26.9%$87/sqft |
Source: Public Record Report a problem | ||
| 1/27/1997 | Sold | $145,000$69/sqft |
Source: Public Record Report a problem | ||
Get a cash offer in 3 minutes
Find out how much your home could sell for in as little as 3 minutes with a no-obligation cash offer.
Estimated market value
$543,600
