Skip main navigation
Pending
  • Price cut: $5K (5/1)
    $319,999

    19 Russell Rd, McLoud, OK 74851

    3beds
    1,836sqft
    : 
    $2,067/mo
    Get pre-qualified
    Single Family Residence
    Built in 1980
    3.01 Acres Lot
    $310,100 Zestimate®
    $174/sqft
    $-- HOA

    What's special

    Maintained above-ground poolSingle-car garageAdditional wood stoveWood-burning fireplaceThree bedroomsDedicated laundry closetStriking stone mantle
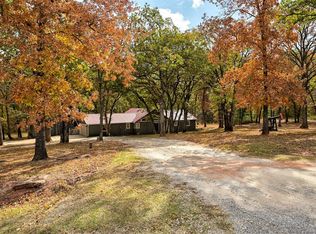
    Tucked into a mostly wooded 3.01-acre setting in Dale School District, this privacy-minded property offers peaceful country living with convenient highway access for an easy commute. Built in 1980, this home blends rustic charm with thoughtful updates. The living room welcomes you with tall ceilings and large west-facing windows that flood the space with natural light and frame beautiful Oklahoma sunsets. A striking stone mantle anchors the wood-burning fireplace, while an additional wood stove adds warmth, efficiency, and character during cooler months. The home features three bedrooms and a spacious bathroom with tile tub and shower surrounds. The interior feels fresh and move-in ready. Newer appliances add value in the kitchen, and a dedicated laundry closet provides convenient functionality. A single-car garage completes the layout. Step outside and experience the lifestyle this property offers. Wooden front and back decks create ideal spaces for relaxing or entertaining. The maintained above-ground pool is ready for summer gatherings. The generator port and in-ground storm shelter provides added peace of mind. The property is serviced by a private well and septic system, with the septic professionally maintained by Red Dirt Septic. Seller is willing to replace the roof with an acceptable offer providing added confidence and long-term value for the next owner. If you’ve been searching for acreage, privacy, and character all within Dale Schools, this one delivers.
    154 days
    |
    114
    |
    3
    |

    Zillow last checked:

    Listing updated:

    Listed by:

    Jose Saldana 580-917-2731,

    LIME Realty

    Source: MLSOK/OKCMAR as distributed by MLS GRID,MLS#: 1215942MLS Logo

      Facts & features

      Interior

      Bedrooms & bathrooms
      • Bedrooms: 3
      • Bathrooms: 2
      • Full bathrooms: 2
      Heating
      • Has Heating (Unspecified Type)
      Cooling
      • Has cooling: Yes
      Appliances
      • Included: Dishwasher, Free-Standing Electric Oven, Free-Standing Electric Range
      • Laundry: Laundry Room
      Features
      • Flooring: Carpet, Tile, Vinyl
      • Windows: Double Pane, Vinyl Frame
      • Number of fireplaces: 2
      • Fireplace features: Wood Burning
      Interior area
      • Total structure area: 1,836
      • Total interior livable area: 1,836 sqft

      Property

      Parking
      • Total spaces: 1
      • Parking features: Concrete, Gravel
      • Garage spaces: 1
      Features
      • Levels: One
      • Stories: 1
      • Patio & porch: Deck, Porch
      • Has private pool: Yes
      • Pool features: Pool Cover, Vinyl
      • Fencing: Wire
      Lot
      • Size: 3.01 Acres
      • Features: Interior Lot, Rural, Wooded
      Details
      • Parcel number: 19NONERussell74851
      • Special conditions: None

      Construction

      Type & style
      • Home type: SingleFamily
      • Architectural style: Contemporary,Craftsman
      • Property subtype: Single Family Residence
      Materials
      • Frame, Masonry Vaneer
      • Foundation: Slab
      • Roof: Composition
      Condition
      • Year built: 1980

      Utilities & green energy

      • Sewer: Septic Tank
      • Water: Well
      • Utilities for property: Aerobic System, High Speed Internet

      Community & HOA

      Location
      • Region: Mcloud

      Financial & listing details

      • Price per square foot: $174/sqft
      • Tax assessed value: $80,366
      • Annual tax amount: $942
      • Date on market: 2/26/2026
      • Listing terms: Cash,Conventional,Sell FHA or VA
      • Electric utility on property: Yes

        Estimated market value

        $310,100

        $295,000 - $326,000

        $1,446/mo

        Price history

        DateEventPrice
        7/1/2026Pending sale$319,999$174/sqft
        Source: MLSOK/OKCMAR as distributed by MLS GRID #1215942 Report a problem
        5/1/2026Price change$319,999-1.5%$174/sqft
        Source: MLSOK/OKCMAR as distributed by MLS GRID #1215942 Report a problem
        2/26/2026Listed for sale$324,999$177/sqft
        Source: MLSOK/OKCMAR as distributed by MLS GRID #1215942 Report a problem

        Public tax history

        YearProperty taxesTax assessment
        2025$942 +3.1%$9,644 +3%
        2024$914 -0.3%$9,364 +3%
        2023$917 +14.1%$9,090 +3%
        2022$804 -5.8%$8,825 +3%
        2021$853 +3.4%$8,569 +3%
        2020$825 -0.4%$8,320 +3%
        2019$828 $8,077 +3%
        2018$828 +12.1%$7,842 +3%
        2017$739 +18.1%$7,614 +3%
        2016$625 +4.7%$7,392 +3%
        2015$597 +2.3%$7,177 +1.8%
        2014$584 +2.5%$7,050 +3%
        2013$570 -2.3%$6,845
        2012$583 +1%$6,845
        2011$577 $6,845
        2010-- $6,845
        2009-- $6,845
        2008-- $6,845
        2007-- $6,845
        2006-- $6,845
        2005$512 $6,845
        2004$512 -1.4%$6,845
        2003$519 -0.6%$6,845
        2002$523 -1.8%$6,845
        2001$532 +4.5%$6,845 +3.9%
        2000$509 $6,591
        Find assessor info on the county website

        Monthly payment

        Est. payment

        Payment breakdown

        Explore the cost of this home by adjusting the details. Changes won't be saved.
        All calculations are estimates and provided by Zillow, Inc. for informational purposes only. Actual amounts may vary.
        HOA fees may include property taxes on listings classified as Co-Ops. Contact the listing agent and/or owner for fee details.
        Mortgage interest rates are dependent on a number of factors, including credit score, down payment, and repayment length. Interest rate data provided by Zillow Group Marketplace, Inc. as of 1/1/1970 from various mortgage lenders with which we have lead or other similar arrangements; the Estimated Payment is an average of those rates.
        See how much you could borrow to make a competitive offer.

        Climate risks

        Neighborhood: 74851

        Getting around

        0 / 100
        Car-Dependent
        16 / 100
        Somewhat Bikeable

        Nearby schools

        GreatSchools rating
        Schools provided by the listing agent
        • Elementary: Dale ES
        • Middle: Dale MS
        • High: Dale HS

        Source: MLSOK/OKCMAR as distributed by MLS GRID. This data may not be complete. We recommend contacting the local school district to confirm school assignments for this home.

        A local agent can set up tours, give advice and negotiate with sellers.

        Browse local experts

        Similar homes