Skip main navigation
Sold for $405,000
  • $405,000

    19 Russell St, Asheville, NC 28806

    3beds
    1,675sqft
    Single Family Residence
    Built in ----
    -- sqft lot
    $491,700 Zestimate®
    $242/sqft
    $2,419 Estimated rent

    Home value

    $491,700

    $457,000 - $536,000

    $2,419/mo

    Zestimate® history
    Loading
    Loading...

    Owner options

    List your home for rent

    $2,419/mo

    Rent Zestimate®

    Find your next renter with Zillow Rental Manager. Plus, with online applications, you can quickly screen prospective tenants – for free.

    Learn more

    $2,419/mo

    Rent Zestimate®

    Refinance and save

    $2,342/mo

    Est. payment

    Refinancing to a lower rate could help reduce your monthly payments and save thousands over the life of the loan.

    See today's rates

    $2,342/mo

    Est. payment

    Explore your selling options

    Work with a Zillow partner agent

    Leverage their expertise and Zillow's premium Showcase listings to get your home seen by more buyers.

    Get started

    List with your own agent

    Get your home in front of millions of buyers by listing it on Zillow.

    Learn how to do it

    Sell it yourself

    Take full control of how buyers see your home on Zillow by listing For Sale by Owner (FSBO).

    List your home

    What's special

    Heated floorHigh-quality path lightingLed lightingLarge sleeping loftPrivate stone patioCustom french doorLarge rear deck
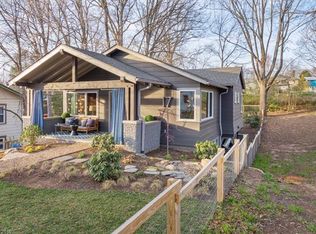
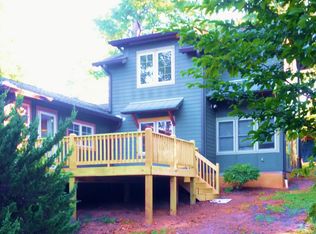
    OUTSIDE a beautifully restored 1929 two-story West Asheville bungalow in a friendly, sylvan neighborhood on a quiet dead-end street just off popular Vermont Ave, an 8-min walk to Heywood grocery, coffee shops, and restaurants, or to West Asheville Park. INSIDE an all-new, modern, extended all-electric home. The upper street level has a large open space with cathedral ceiling, new hardwood floors and 18 windows enclosing living, dining and home theater areas plus an all-new kitchen with granite countertops and island. Working Gigabit fiber internet with up to 2.5-Gb ethernet wiring and wall sockets in most rooms. Home theatre area has dedicated electrical service and in-wall wiring for rear speakers. Both whole-house and under-sink kitchen water filters insure water quality. New, quiet Mitsubishi heat pumps for each level plus lower-level central dehumidifier. Upstairs bedroom and/or office is sound-isolated and features a large sleeping loft with hardwood floors, reading nook, and LED lighting, plus a window bringing in light from the kitchen and dining areas, which have with 13 windows facing tall evergreen cedars. A large rear deck looks out on and up to the grove of six mature white oaks behind it. An unusually large Appalachian sourwood tree partially shades the front of the house. The lower level has new hardwood floors with two bedrooms facing the grove of six large white oaks in the gently sloping woodland back yard with path to the central fire pit and stone sitting circle. Both bedrooms have two closets. The smaller bedroom has sliding glass doors to its own patio. The larger bedroom has an 8-16 ft. screened-in sleeping porch with tunable ceiling lighting and quiet fans. A large central room has entrances to: the two bedrooms and oak staircase to the upper floor; the downstairs bath with walk-in shower and teak bench, heated floor, and large illuminated mirrors; a kitchenette with granite countertop featuring a small frig and microwave oven, kitchen cabinets, and counter space for any other kitchen appliances; a laundry room with washer/dryer, utility sink and workbench. Much care and effort was given to minimize sound transfer to bedrooms and between upper and lower floors. The side yard features a private stone patio and fern garden under tall cedars illumined by high-quality path lighting, connected to the street level entrance by gracefully curving stone steps and iron railing. At the rear of the house is an attached tool shed plus flagstone paths between the patio, sleeping porch, the oak grove with central smokeless firepit and stone sitting circle, and a custom French door to the sloping driveway and Level-2 EV charge port. The owners live in the neighborhood. Tenant responsible for basic yard care (no mowing) and all utilities including trash, electricity, internet, and water/sewer. No smoking. No cosigners. One pet is negotiable. No new planting or construction in the oak grove (beyond the back garden wall)

    Zillow last checked:

    Listing updated:

    Source: Zillow Rentals

    Facts & features

    Interior

    Bedrooms & bathrooms
    • Bedrooms: 3
    • Bathrooms: 2
    • Full bathrooms: 2
    Heating
    • Heat Pump
    Cooling
    • Central Air
    Appliances
    • Included: Dishwasher, Dryer, Microwave, Oven, Refrigerator, Washer
    • Laundry: In Unit
    Features
    • Flooring: Hardwood
    Interior area
    • Total interior livable area: 1,675 sqft

    Property

    Parking
    • Parking features: Off Street
    • Details: Contact manager
    Features
    • Exterior features: All-new interior reconstruction and outer renovation, Electric Vehicle Charging Station, Electricity not included in rent, Garbage not included in rent, Internet not included in rent, No Utilities included in rent, Sewage not included in rent, Water not included in rent, central dehumidifier, extensive dimmer-equipped indoor and outdoor lighting, oak grove, smokeless firepit and seating circle, whole-house water filter
    Details
    • Parcel number: 963803579500000

    Construction

    Type & style
    • Home type: SingleFamily
    • Property subtype: Single Family Residence

    Community & neighborhood

    Location
    • Region: Asheville

    HOA & financial

    Other fees
    • Deposit fee: $3,000

    Price history

    DateEventPrice
    10/20/2025Listing removed$3,500$2/sqft
    Source: Zillow Rentals Report a problem
    8/20/2025Price change$3,500-11.4%$2/sqft
    Source: Zillow Rentals Report a problem
    8/7/2025Listed for rent$3,950$2/sqft
    Source: Zillow Rentals Report a problem
    7/21/2023Sold$405,000+123.1%$242/sqft
    Source: Public Record Report a problem
    4/28/2011Sold$181,500-15.6%$108/sqft
    Source: Public Record Report a problem
    12/3/2010Listing removed$215,000$128/sqft
    Source: Beverly-Hanks & Associates #475220 Report a problem
    10/3/2010Listed for sale$215,000+33.5%$128/sqft
    Source: Beverly-Hanks & Associates #475220 Report a problem
    8/10/2007Sold$161,000+71.3%$96/sqft
    Source: Public Record Report a problem
    6/29/2001Sold$94,000+34.3%$56/sqft
    Source: Public Record Report a problem
    11/13/2000Sold$70,000$42/sqft
    Source: Public Record Report a problem

    Public tax history

    YearProperty taxesTax assessment
    2025$2,859 +6.3%$260,300
    2024$2,689 +2.6%$260,300
    2023$2,622 +1%$260,300
    2022$2,596 $260,300
    2021$2,596 +13.6%$260,300 +22.8%
    2020$2,284 $211,900
    2019$2,284 $211,900
    2018$2,284 $211,900 +58.8%
    2017$2,284 -0.9%$133,400
    2016$2,305 +40.6%$133,400
    2015$1,639 +1.2%$133,400
    2014$1,619 $133,400
    2013-- $133,400 +3.8%
    2012-- $128,500 +1.3%
    2011-- $126,800
    2010-- $126,800
    2009-- $126,800 +2.2%
    2007-- $124,100
    2006-- $124,100 +45.5%
    2005-- $85,300
    2004-- $85,300
    2003-- $85,300
    2002-- $85,300

    Find assessor info on the county website

    Neighborhood: 28806

    Nearby schools

    GreatSchools rating
    Get a cash offer in 3 minutes
    Find out how much your home could sell for in as little as 3 minutes with a no-obligation cash offer.
    Estimated market value
    $491,700
    Get a cash offer in 3 minutes
    Find out how much your home could sell for in as little as 3 minutes with a no-obligation cash offer.
    Estimated market value
    $491,700