Captivating Hudson River views and natural light welcome you to this 1 bedroom penthouse at 19 S Broadway. Enjoy this move-in ready corner residence and the ease of living in the heart of vibrant Tarrytown. Main Street is steps away with many dining and shopping options. Walk, bike or hike at your leisure among the many public parks and trails. A rare building amenity is the private fenced yard that residents can reserve for their private gatherings. It provides a comfortable oasis to relax and enjoy the beautiful outdoor space. Living is carefree in this professionally managed and impeccably maintained building. The Tarrytown Recreation Center offers membership to its fitness center and seasonal swimming pool. Annual municipal parking permit is available for nearby parking lots. Additional Information: Amenities:Storage,Windowed Bath,Windowed Kitchen,
Sold for $275,000
$275,000
19 S Broadway #6C, Tarrytown, NY 10591
1beds
794sqft
Stock Cooperative, Residential
Built in 1924
-- sqft lot
$289,400 Zestimate®
$346/sqft
$2,885 Estimated rent
Home value
$289,400
$266,000 - $315,000
$2,885/mo
Zestimate® history
Owner options
List your home for rent
$2,885/mo
Rent Zestimate®
Find your next renter with Zillow Rental Manager. Plus, with online applications, you can quickly screen prospective tenants – for free.
$2,885/mo
Rent Zestimate®
Refinance and save
$1,466/mo
Est. payment
Refinancing to a lower rate could help reduce your monthly payments and save thousands over the life of the loan.
$1,466/mo
Est. payment
Explore your selling options
Work with a Zillow partner agent
Leverage their expertise and Zillow's premium Showcase listings to get your home seen by more buyers.
Get startedList with your own agent
Get your home in front of millions of buyers by listing it on Zillow.
Learn how to do itSell it yourself
Take full control of how buyers see your home on Zillow by listing For Sale by Owner (FSBO).
List your homeWhat's special
Zillow last checked:
Listing updated:
Listed by:
Maria Birgy 914-843-1660,
Corcoran Legends Realty 914-332-6300
Bought with:
Michele R. Gonzalez, 10301200213
Julia B Fee Sothebys Int. Rlty
Source: OneKey® MLS as distributed by MLS GRID,MLS#: H6268747
Facts & features
Interior
Bedrooms & bathrooms
- Bedrooms: 1
- Bathrooms: 1
- Full bathrooms: 1
Other
- Description: Foyer with Closet, Eat-in Kitchen, Hall with Linen Closet, Living Room/Dining Area, Bath, Bedroom with Two Closets
- Level: First
Other
- Description: Common Laundry Room, Storage, Walk Out Basement, Rear Yard/Patio/Garden
- Level: Basement
Heating
- Hot Water, Radiant
Cooling
- Wall/Window Unit(s)
Appliances
- Included: Dishwasher, Refrigerator, Gas Water Heater
- Laundry: Common Area
Features
- Ceiling Fan(s), Eat-in Kitchen, Entrance Foyer
- Flooring: Hardwood
- Basement: Common,Walk-Out Access
- Attic: None
- Common walls with other units/homes: End Unit
Interior area
- Total structure area: 794
- Total interior livable area: 794 sqft
Property
Parking
- Parking features: On Street, Other
- Has uncovered spaces: Yes
Features
- Levels: One
- Stories: 1
- Patio & porch: Patio
- Pool features: Community
- Fencing: Fenced
- Has view: Yes
- View description: Bridge(s), River
- Has water view: Yes
- Water view: River
Lot
- Size: 0.44 Acres
- Features: Near Public Transit, Near School, Near Shops, Views
Construction
Type & style
- Home type: Cooperative
- Property subtype: Stock Cooperative, Residential
- Attached to another structure: Yes
Materials
- Brick
Condition
- Year built: 1924
Utilities & green energy
- Sewer: Public Sewer
- Water: Public
- Utilities for property: Trash Collection Public
Community & HOA
Community
- Features: Park, Pool
- Security: Security System
- Subdivision: Broadway Arms
HOA
- Has HOA: No
- Amenities included: Elevator(s), Live In Super, Park
- Services included: Heat, Hot Water
- HOA name: Empire Industrial
- HOA phone: 914-366-7455
Location
- Region: Tarrytown
Financial & listing details
- Price per square foot: $346/sqft
- Date on market: 10/31/2023
- Listing agreement: Exclusive Right To Sell
- Inclusions: Light Fixtures, Oven/Range
Price history
| Date | Event | Price |
|---|---|---|
| 12/19/2023 | Sold | $275,000+2.2%$346/sqft |
Source:  OneKey® MLS as distributed by MLS GRID #H6268747 Report a problem OneKey® MLS as distributed by MLS GRID #H6268747 Report a problem | ||
| 10/31/2023 | Pending sale | $269,000$339/sqft |
Source: OneKey® MLS as distributed by MLS GRID #H6268747 Report a problem | ||
| 10/28/2023 | Listing removed | -- |
Source: OneKey® MLS as distributed by MLS GRID #H6268747 Report a problem | ||
| 10/14/2023 | Listed for sale | $269,000$339/sqft |
Source: OneKey® MLS as distributed by MLS GRID #H6268747 Report a problem | ||
Public tax history
Tax history is unavailable.
Neighborhood: 10591
Nearby homes
- $395,4002 bd1 ba1.2k sqft19 Broadway, Tarrytown, NY 10591Off Market

- $295,0002 bd1 ba900 sqft19 S Broadway APT 4F, Tarrytown, NY 10591For Sale

- $303,5001 bd1 ba725 sqft19 S Broadway APT 3C, Tarrytown, NY 10591Off Market
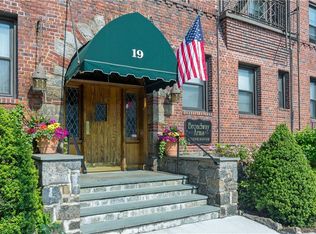
- $215,0001 bd1 ba650 sqft19 S Broadway UNIT 3E, Tarrytown, NY 10591Sold

- $1,270,800-- bd-- ba-- sqft21 S Broadway, Tarrytown, NY 10591Off Market
- $1,029,900-- bd-- ba-- sqft18 John St, Tarrytown, NY 10591Off Market
- $990,4003 bd1 ba1.7k sqft12 John St, North Tarrytown, NY 10591Off Market
- $1,026,5001 bd2 ba850 sqft20 John St, Tarrytown, NY 10591Off Market
- $4,595,600-- bd-- ba-- sqft8 Main St, Tarrytown, NY 10591Off Market
Nearby schools
GreatSchools rating
- 6/10Washington Irving Interm SchoolGrades: 3-5Distance: 0.2 mi
- 5/10Sleepy Hollow Middle SchoolGrades: 6-8Distance: 0.6 mi
- 7/10Sleepy Hollow High SchoolGrades: 9-12Distance: 0.6 mi
Schools provided by the listing agent
- Middle: Sleepy Hollow Middle School
- High: Sleepy Hollow High School
Source: OneKey® MLS as distributed by MLS GRID. This data may not be complete. We recommend contacting the local school district to confirm school assignments for this home.
- New York
- Westchester County
- Tarrytown
- 10591
- 19 S Broadway Unit 6C
Nearby cities
Nearby zip codes
Other Tarrytown Topics
