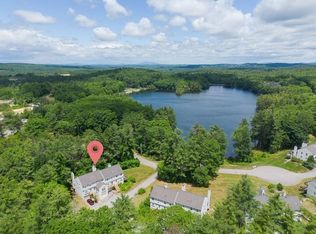
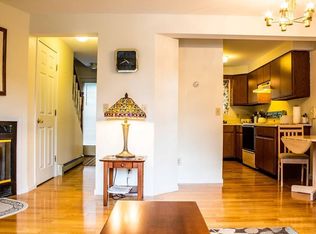
Welcome to Silverleaf Hollow, a quiet 20-unit condo community offering waterfront living and direct access to beautiful 66-acre Bent Pond. This townhouse-style unit features 2 bedrooms, 2 1/2 baths, and an open living/dining area with fireplace and sliders leading to a deck with clear-view railing and a spectacular, uninterrupted pond view. Enjoy kayaking, canoeing, fishing, skating, ice fishing and boating with up to a 12 HP electric motor. The second floor offers two generously sized bedrooms, a full bathroom, and custom-designed Closets by Design for exceptional organization and storage. Additional finished lower-level space makes this the largest unit in the complex, offering flexibility for an office, family room or guest space with a full bathroom. A private 16' x 12' shed provides excellent storage. Brand-new dishwasher and stove, 5-year-young furnace and hot water heater, most windows and sliders replaced, and 3 heating zones. Lovingly maintained by the same owners for 28 years, with thoughtful improvements and updates made over the years, always keeping quality, efficiency and comfort in mind. A well-managed association completes this exceptional waterfront opportunity. Conveniently located near grocery stores, shopping, restaurants, Route 68, Route 2 and more.
For sale
$339,000
19 S Cove Rd Unit 19, Hubbardston, MA 01452
2beds
1,791sqft
Condominium, Townhouse
Built in 1988
1 Square Feet Lot
$-- Zestimate®
$189/sqft
$375/mo HOA
What's special
Additional finished lower-level spaceGenerously sized bedroomsBrand-new dishwasher and stoveSpectacular uninterrupted pond view
- 4 days |
- 417 |
- 20 |
Zillow last checked:
Listing updated:
Listed by:
Brenda Albert 978-621-3168,
LAER Realty Partners 978-534-3100
Source: MLS PIN,MLS#: 73563613
Facts & features
Interior
Bedrooms & bathrooms
- Bedrooms: 2
- Bathrooms: 3
- Full bathrooms: 2
- 1/2 bathrooms: 1
- Main level bathrooms: 1
Primary bedroom
- Features: Ceiling Fan(s), Closet, Flooring - Hardwood, Cable Hookup, Lighting - Overhead, Closet - Double
- Level: Second
- Area: 182
- Dimensions: 14 x 13
Bedroom 2
- Features: Ceiling Fan(s), Closet, Flooring - Hardwood, Lighting - Overhead
- Level: Second
- Area: 130
- Dimensions: 13 x 10
Primary bathroom
- Features: No
Bathroom 1
- Features: Bathroom - Half, Flooring - Stone/Ceramic Tile, Lighting - Sconce
- Level: Main,First
- Area: 21
- Dimensions: 7 x 3
Bathroom 2
- Features: Bathroom - Full, Bathroom - With Tub & Shower, Flooring - Stone/Ceramic Tile, Lighting - Sconce, Lighting - Overhead
- Level: Second
- Area: 40
- Dimensions: 8 x 5
Bathroom 3
- Features: Bathroom - Full, Bathroom - With Shower Stall, Flooring - Stone/Ceramic Tile, Lighting - Sconce, Lighting - Overhead
- Level: Basement
- Area: 48
- Dimensions: 8 x 6
Dining room
- Features: Flooring - Wall to Wall Carpet, Open Floorplan, Lighting - Overhead
- Level: Main,First
- Area: 169
- Dimensions: 13 x 13
Family room
- Features: Ceiling Fan(s), Flooring - Wall to Wall Carpet, Open Floorplan, Lighting - Overhead
- Level: Basement
- Area: 247
- Dimensions: 19 x 13
Kitchen
- Features: Closet, Flooring - Vinyl, Stainless Steel Appliances, Lighting - Overhead
- Level: Main,First
- Area: 150
- Dimensions: 15 x 10
Living room
- Features: Flooring - Wall to Wall Carpet, Cable Hookup, Deck - Exterior, Exterior Access, Open Floorplan, Slider
- Level: Main,First
- Area: 132
- Dimensions: 12 x 11
Office
- Features: Ceiling Fan(s), Flooring - Wall to Wall Carpet, Exterior Access, Open Floor Plan, Slider, Lighting - Overhead
- Level: Basement
- Area: 108
- Dimensions: 12 x 9
Heating
- Central, Baseboard, Natural Gas
Cooling
- Window Unit(s)
Appliances
- Included: Range, Dishwasher, Refrigerator, Washer, Dryer
- Laundry: Flooring - Stone/Ceramic Tile, Electric Dryer Hookup, Washer Hookup, In Basement, In Unit
Features
- Lighting - Overhead, Ceiling Fan(s), Open Floorplan, Slider, Entrance Foyer, Home Office
- Flooring: Tile, Vinyl, Carpet, Hardwood, Flooring - Stone/Ceramic Tile, Flooring - Wall to Wall Carpet
- Doors: Insulated Doors, Storm Door(s)
- Windows: Insulated Windows
- Has basement: Yes
- Number of fireplaces: 1
- Common walls with other units/homes: 2+ Common Walls
Interior area
- Total structure area: 1,791
- Total interior livable area: 1,791 sqft
- Finished area above ground: 1,791
Property
Parking
- Total spaces: 2
- Parking features: Attached, Under, Garage Door Opener, Off Street, Tandem, Guest, Paved
- Attached garage spaces: 1
- Uncovered spaces: 1
Features
- Patio & porch: Deck - Composite
- Exterior features: Deck - Composite, Storage, Professional Landscaping
- Has view: Yes
- View description: Water, Pond, Private Water View
- Has water view: Yes
- Water view: Pond,Private,Water
- Waterfront features: Waterfront, Pond, Lake/Pond, Direct Access, Frontage, 0 to 1/10 Mile To Beach, Beach Ownership(Private)
Lot
- Size: 1 Square Feet
Details
- Parcel number: M:0003 B:0000 L:01685003,1551381
- Zoning: RS
Construction
Type & style
- Home type: Townhouse
- Property subtype: Condominium, Townhouse
Materials
- Frame
- Roof: Shingle
Condition
- Year built: 1988
Utilities & green energy
- Electric: Circuit Breakers, 150 Amp Service
- Sewer: Private Sewer
- Water: Shared Well
- Utilities for property: for Electric Range, for Electric Dryer, Washer Hookup
Green energy
- Energy efficient items: Thermostat
Community & HOA
Community
- Features: Shopping, Walk/Jog Trails, Medical Facility, Bike Path, Conservation Area, Highway Access, Public School
HOA
- Services included: Water, Sewer, Insurance, Maintenance Structure, Maintenance Grounds, Snow Removal, Trash
- HOA fee: $375 monthly
Location
- Region: Hubbardston
Financial & listing details
- Price per square foot: $189/sqft
- Tax assessed value: $279,100
- Annual tax amount: $3,120
- Date on market: 8/13/2026
Estimated market value
Not available
Estimated sales range
Not available
Not available
Price history
| Date | Event | Price |
|---|---|---|
| 8/14/2026 | Listed for sale | $339,000$189/sqft |
Source: MLS PIN #73563613 Report a problem | ||
Public tax history
Tax history is unavailable.
Monthly payment
Est. payment
Payment breakdown
Explore the cost of this home by adjusting the details. Changes won't be saved.Climate risks
Neighborhood: 01452
Nearby schools
GreatSchools rating
- 6/10Hubbardston Center SchoolGrades: PK-5Distance: 3.5 mi
- 3/10Quabbin Regional Middle SchoolGrades: 6-8Distance: 10.4 mi
- 5/10Quabbin Regional High SchoolGrades: 9-12Distance: 10.4 mi
Schools provided by the listing agent
- Elementary: Hubbardston Center School
- Middle: Quabbin Reg Middle
- High: Quabbin Reg High
Source: MLS PIN. This data may not be complete. We recommend contacting the local school district to confirm school assignments for this home.
- $329,9003 bd2 ba1.3k sqft2 S Cove Rd #2, Hubbardston, MA 01452Pending
- $295,2002 bd2 ba1.4k sqft13 S Cove Rd, Hubbardston, MA 01452Off Market
- $295,9002 bd1 ba1.1k sqft3 S Cove Rd, Hubbardston, MA 01452Off Market
- $311,4002 bd2 ba1.1k sqft17 S Cove Rd, Hubbardston, MA 01452Off Market
- $310,9002 bd1 ba1.1k sqft19 S Cove Rd, Hubbardston, MA 01452Off Market
- $284,8002 bd2 ba1.1k sqft12 S Cove Rd, Hubbardston, MA 01452Off Market
- $307,8002 bd1 ba1.1k sqft15 S Cove Rd, Hubbardston, MA 01452Off Market
- $311,2002 bd1 ba1.1k sqft16 S Cove Rd, Hubbardston, MA 01452Off Market
A local agent can set up tours, give advice and negotiate with sellers.
A local lender can help you make sure your offer is ready when you are.
Similar homes
- $415,0003 bd1 ba1.1k sqft43 Birches Rd, Hubbardston, MA 01452For Sale
 MLS ID #73562266, Donna Warfield, RE/MAX Vision. MLS PIN
 - $364,9003 bd1 ba1.5k sqft164 Coleman St, Gardner, MA 01440For Sale
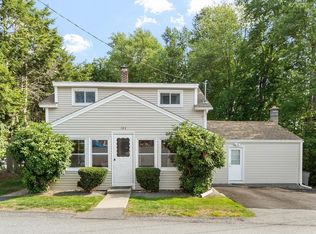 MLS ID #73563206, Nancy Whitehouse-Bain, Keller Williams Realty North Central. MLS PIN
 - $379,9003 bd2 ba1.5k sqft11 Navajo St, Hubbardston, MA 01452For Sale
 MLS ID #73552183, Jaime Thorsen, Janice Mitchell R.E., Inc. MLS PIN
 - $285,0003 bd1 ba1.7k sqft123 Rainbow Dr, Templeton, MA 01468For Sale
 MLS ID #73564243, Jim Boone, StartPoint Realty. MLS PIN
 - $390,0003 bd1 ba1.9k sqft525 Clark St, Gardner, MA 01440For SaleMLS ID #73562531, Daniel Meservey, Mathieu Newton Sotheby's International Realty. MLS PIN
- $425,0003 bd2 ba2.1k sqft84 Catherine St, Gardner, MA 01440For SaleMLS ID #73563671, Timothy S. Damon, Mercury Real Estate. MLS PIN
- $340,0003 bd1 ba1.6k sqft240 Barre Rd, Phillipston, MA 01331For SaleMLS ID #73493179, John Colby, Colby Realty. MLS PIN
- $425,0002 bd1 ba1.2k sqft48 Main St, Westminster, MA 01473For SaleMLS ID #73563561, Stephanie Porter, AlbertTaylor Realty. MLS PIN
- $349,0002 bd2 ba1.7k sqftOak Ridge Estates, Fitchburg, MA 01420For SaleMLS ID #73557918, Laurie Howe Bourgeois, Coldwell Banker Realty - Leominster. MLS PIN
- $360,0002 bd2 ba1.6k sqftSawmill Pond, Fitchburg, MA 01420For SaleMLS ID #73539464, Lisa Durant, Lamacchia Realty, Inc.. MLS PIN
- $349,9003 bd2 ba1.5k sqft212 Pearl St, Gardner, MA 01440For SaleMLS ID #73457133, Mollie Reynolds, A & E Realty Company, Inc.. MLS PIN
- $349,9004 bd3 ba1.8k sqft15 Wright St, Gardner, MA 01440For SaleMLS ID #73551250, Jennifer Rawson, StartPoint Realty. MLS PIN
- $289,0003 bd2 ba1.5k sqft33 Bayberry Dr, Gardner, MA 01440For SaleMLS ID #73560107, Lisa Durant, Lamacchia Realty, Inc.. MLS PIN
- $475,0003 bd1 ba1.4k sqft41 Oakmont Ave, Westminster, MA 01473For SaleMLS ID #73563716, David Hearne, Hearne Realty Group. MLS PIN
- $479,9003 bd3 ba1.6k sqft99 Baptist Common Rd, Templeton, MA 01468For SaleMLS ID #73562664, Lynn Walsh, Coldwell Banker Realty - Leominster. MLS PIN
- $349,9993 bd2 ba1k sqft45 Nichols St, Gardner, MA 01440For SaleMLS ID #73557187, Gabe Hulen, Chinatti Realty Group, Inc.. MLS PIN
- $--3 bd1 ba1.1k sqft497 Baldwinville Rd, Baldwinville, MA 01436AuctionAuction.com 2
- $439,9994 bd2 ba1.8k sqft18 Knowlton St, Gardner, MA 01440For SaleMLS ID #73563407, Olivia Grabka, Realty Negotiations, LLC. MLS PIN
- $329,0002 bd1 ba996 sqft82 Rich St, Gardner, MA 01440For SaleMLS ID #73526316, Justin Panarelli, Panarelli Properties, Inc.. MLS PIN
- $320,0002 bd2 ba1.3k sqftSawmill Pond Condominium, Fitchburg, MA 01420For SaleMLS ID #73502779, Stephanie Pandiscio, Foster-Healey Real Estate. MLS PIN
