Skip main navigation
Off market
  • $1,086,900

    19 S Garfield St, Denver, CO 80209

    2beds
    2,644sqft
    SingleFamily
    Built in 1996
    1.76 Acres Lot
    $1,086,900 Zestimate®
    $411/sqft
    $5,893 Estimated rent

    Home value

    $1,086,900

    $1.01M - $1.17M

    $5,893/mo

    Zestimate® history
    Loading
    Loading...

    Owner options

    List your home for rent

    $5,893/mo

    Rent Zestimate®

    Find your next renter with Zillow Rental Manager. Plus, with online applications, you can quickly screen prospective tenants – for free.

    Learn more

    $5,893/mo

    Rent Zestimate®

    Refinance and save

    $5,448/mo

    Est. payment

    Refinancing to a lower rate could help reduce your monthly payments and save thousands over the life of the loan.

    See today's rates

    $5,448/mo

    Est. payment

    Explore your selling options

    Work with a Zillow partner agent

    Leverage their expertise and Zillow's premium Showcase listings to get your home seen by more buyers.

    Get started

    List with your own agent

    Get your home in front of millions of buyers by listing it on Zillow.

    Learn how to do it

    Sell it yourself

    Take full control of how buyers see your home on Zillow by listing For Sale by Owner (FSBO).

    List your home

    What's special

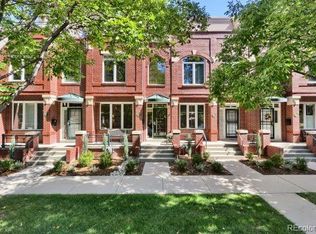
    You won't find a better designer remodel in this price range in Cherry Creek! This handsome, classic CORNER unit Brownstone is located on one of the prettiest tree-lined walkable streets in CC and was fully renovated in 2020 from top to bottom. All brand new EVERYTHING! With five outdoor spaces and loads of natural light, the indoor space is even more stunning. Upon entering, the gorgeous living area is accented by a soaring porcelain tiled modern fireplace which was thoughtfully placed in a more central location in the home. The kitchen features slab quartz countertops and backsplash, custom soft close cabinets, a huge oversized sink and new stainless steel appliances. The main living floor is complete with a dining area, counter eating space and a chic powder bath with a Carrara marble washstand. The spacious, airy master bedroom with a balcony deck, walk-in closet and a five piece bath shares the second level with a guest bedroom and a beautiful adjacent guest bath. Third floor office/den with front and rear balconies adds even more livability. A full basement, two car detached garage and a private back patio finishes this sophisticated end unit ready for your next chapter...all a few blocks away from the city's best dining, shopping and culture.

    This property is off market, which means it's not currently listed for sale or rent on Zillow. This may be different from what's available on other websites or public sources.
    Facts & features

    Interior

    Bedrooms & bathrooms
    • Bedrooms: 2
    • Bathrooms: 3
    • Full bathrooms: 2
    • 1/2 bathrooms: 1
    Heating
    • Forced air, Gas
    Cooling
    • Central
    Appliances
    • Included: Dishwasher, Garbage disposal, Microwave, Refrigerator
    Features
    • Ceiling Fan(s), Kitchen Island, Pantry, Walk-In Closet(s), Breakfast Nook, Eat-in Kitchen, Built-in Features, Open Floorplan, Quartz Counters, Master Suite, Five Piece Bath, Smoke Free
    • Flooring: Tile, Carpet, Hardwood
    • Windows: Double Pane Windows, Window Coverings
    • Basement: Partially finished
    • Has fireplace: Yes
    • Fireplace features: Gas, Family Room
    • Common walls with other units/homes: End Unit
    Interior area
    • Total interior livable area: 2,644 sqft
    • Finished area below ground: 0.00

    Property

    Parking
    • Total spaces: 2
    • Parking features: Garage - Detached
    Features
    • Entry location: Ground
    • Patio & porch: Deck, Patio, Front Porch
    • Exterior features: Stucco, Brick
    • Fencing: Full
    • Has view: Yes
    • View description: City
    Lot
    • Size: 1.76 Acres
    Details
    • Parcel number: 0512513054054
    • Zoning description: PUD

    Construction

    Type & style
    • Home type: SingleFamily
    • Architectural style: Urban Contemporary
    Condition
    • Year built: 1996

    Utilities & green energy

    • Sewer: Public Sewer
    • Water: Public

    Community & neighborhood

    Security
    • Security features: Security System, Smoke Detector(s), Carbon Monoxide Detector(s), Video Doorbell
    Location
    • Region: Denver

    HOA & financial

    HOA
    • Has HOA: Yes
    • HOA fee: $409 monthly
    • Services included: Snow Removal, Trash, Maintenance Grounds, Insurance, Sewer, Maintenance Structure, Recycling, Capital Reserves

    Other

    Other facts
    • Flooring: Wood, Carpet, Tile
    • ViewYN: true
    • Sewer: Public Sewer
    • WaterSource: Public
    • Roof: Membrane
    • Heating: Forced Air, Natural Gas
    • RoadSurfaceType: Paved
    • Appliances: Dishwasher, Refrigerator, Disposal, Humidifier, Double Oven, Convection Oven, Microwave, Gas Water Heater, Self Cleaning Oven, Range Hood
    • AssociationYN: true
    • FireplaceYN: true
    • InteriorFeatures: Ceiling Fan(s), Kitchen Island, Pantry, Walk-In Closet(s), Breakfast Nook, Eat-in Kitchen, Built-in Features, Open Floorplan, Quartz Counters, Master Suite, Five Piece Bath, Smoke Free
    • GarageYN: true
    • Basement: Unfinished, Full
    • HeatingYN: true
    • PatioAndPorchFeatures: Deck, Patio, Front Porch
    • CoolingYN: true
    • FireplaceFeatures: Gas, Family Room
    • FireplacesTotal: 1
    • RoomsTotal: 8
    • AssociationFeeIncludes: Snow Removal, Trash, Maintenance Grounds, Insurance, Sewer, Maintenance Structure, Recycling, Capital Reserves
    • ConstructionMaterials: Frame, Stucco, Brick
    • PropertyAttachedYN: true
    • WindowFeatures: Double Pane Windows, Window Coverings
    • ExteriorFeatures: Balcony, Private Yard
    • ZoningDescription: PUD
    • PetsAllowed: Dogs OK, Cats OK
    • CoveredSpaces: 2
    • CommonWalls: End Unit
    • Cooling: Central Air
    • BelowGradeFinishedArea: 0.00
    • SecurityFeatures: Security System, Smoke Detector(s), Carbon Monoxide Detector(s), Video Doorbell
    • Fencing: Full
    • View: City
    • EntryLocation: Ground
    • ArchitecturalStyle: Urban Contemporary
    • MlsStatus: Pending
    • StructureType: Low Rise (1-3)
    • BuildingName: Carriage Row at Cherry Creek
    • Road surface type: Paved

    Price history

    DateEventPrice
    5/25/2022Sold$1,025,000+24.2%$388/sqft
    Source: Public Record Report a problem
    12/7/2020Sold$825,000$312/sqft
    Source: Public Record Report a problem
    11/16/2020Pending sale$825,000$312/sqft
    Source: Coldwell Banker Residential 24 #4671424 Report a problem
    11/13/2020Listed for sale$825,000+20.3%$312/sqft
    Source: Coldwell Banker Residential 24 #4671424 Report a problem
    10/7/2019Sold$686,000$259/sqft
    Source: Public Record Report a problem

    Public tax history

    YearProperty taxesTax assessment
    2024$4,564 +21%$58,900 -5.3%
    2023$3,770 +3.6%$62,170 +31.1%
    2022$3,640 -4.5%$47,410 -2.8%
    2021$3,812 +19.5%$48,780 -5.1%
    2020$3,190 +12.6%$51,380 -0.7%
    2019$2,832 $51,739 +18.1%
    2018$2,832 +0.3%$43,810
    2017$2,824 -5.7%$43,810 -5.4%
    2016$2,995 -6.2%$46,290
    2015$3,193 0%$46,290 +20.4%
    2014$3,195 -0.2%$38,450
    2013$3,202 +17.9%$38,450 +0.9%
    2012$2,716 -7.4%$38,090
    2011$2,933 +2.2%$38,090 -13.5%
    2010$2,869 +8.1%$44,050
    2009$2,653 -0.2%$44,050 +10.9%
    2008$2,658 +22%$39,730
    2007$2,178 +1.1%$39,730 +22.1%
    2006$2,154 +4.5%$32,540
    2005$2,062 $32,540 -1.1%
    2003-- $32,900 -6.4%
    2002-- $35,160 +10.8%
    2001-- $31,740

    Find assessor info on the county website

    Neighborhood: Cherry Creek

    Nearby schools

    GreatSchools rating
    Schools provided by the listing agent
    • Elementary: Steck
    • Middle: Hill
    • High: George Washington
    • District: Denver 1

    Source: The MLS. This data may not be complete. We recommend contacting the local school district to confirm school assignments for this home.

    Get a cash offer in 3 minutes
    Find out how much your home could sell for in as little as 3 minutes with a no-obligation cash offer.
    Estimated market value
    $1,086,900
    Get a cash offer in 3 minutes
    Find out how much your home could sell for in as little as 3 minutes with a no-obligation cash offer.
    Estimated market value
    $1,086,900