MULTIPLE OFFERS RECEIVED - HIGHEST & BEST OFFERS CALLED FOR BY MONDAY, FEBRUARY 5TH AT 3:00PM. SELLER REQUESTS NO ESCALATION RIDERS OR PERSONAL LETTERS. Vintage 3BR/2BA row home in a spectacular location conveniently located to the bustling Downtown La Grange. The property was completely renovated in 2019 providing many upgrades and decor that is completely on trend. Loaded with natural light this property features gorgeous hardwood floors throughout. Beautiful leaded glass windows frame the bay window in the living room which opens to dining room and kitchen. The kitchen is classic with white Shaker style cabinets, gray Cararra marble counters, teal blue backsplash, all stainless steel appliances and peninsula with glass globe pendant lights. Enclosed heated back porch makes a great office and offers views to the recently redesigned fenced backyard that is a serene oasis. Second floor features 2 generous sized bedrooms, full bath with double sink and laundry area. Primary suite is its own oasis on the third floor complete featuring abundant closet space and en-suite bath highlighted with beautiful tile accents, large walk-in shower with glass door, and double vanity. Everything new in 2019 to include framing, plumbing, electrical, HVAC with all new ductwork, insulation, subfloor, and roof. Don't miss the opportunity to make this outstanding property home!
Closed
$465,000
19 S Madison Ave, La Grange, IL 60525
3beds
1,504sqft
Townhouse, Single Family Residence
Built in 1869
2,178 Square Feet Lot
$574,000 Zestimate®
$309/sqft
$2,843 Estimated rent
Home value
$574,000
$534,000 - $620,000
$2,843/mo
Zestimate® history
Owner options
List your home for rent
$2,843/mo
Rent Zestimate®
Find your next renter with Zillow Rental Manager. Plus, with online applications, you can quickly screen prospective tenants – for free.
$2,843/mo
Rent Zestimate®
Refinance and save
$3,306/mo
Est. payment
Refinancing to a lower rate could help reduce your monthly payments and save thousands over the life of the loan.
$3,306/mo
Est. payment
Explore your selling options
Work with a Zillow partner agent
Leverage their expertise and Zillow's premium Showcase listings to get your home seen by more buyers.
Get startedList with your own agent
Get your home in front of millions of buyers by listing it on Zillow.
Learn how to do itSell it yourself
Take full control of how buyers see your home on Zillow by listing For Sale by Owner (FSBO).
List your homeWhat's special
Double vanityLarge walk-in showerPrimary suiteLaundry areaBay windowBeautiful leaded glass windowsGorgeous hardwood floors throughout
Zillow last checked:
Listing updated:
Listed by:
Kara O'Connell, ABR,CSC,PSA,RENE 708-207-5311,
@properties Christie's International Real Estate
Bought with:
J Maggio
@properties Christie's International Real Estate
Source: MRED as distributed by MLS GRID,MLS#: 11963926
Facts & features
Interior
Bedrooms & bathrooms
- Bedrooms: 3
- Bathrooms: 2
- Full bathrooms: 2
Rooms
- Room types: Enclosed Porch Heated
Primary bedroom
- Features: Flooring (Hardwood), Bathroom (Full)
- Level: Third
- Area: 180 Square Feet
- Dimensions: 15X12
Bedroom 2
- Features: Flooring (Hardwood)
- Level: Second
- Area: 225 Square Feet
- Dimensions: 15X15
Bedroom 3
- Features: Flooring (Hardwood)
- Level: Second
- Area: 132 Square Feet
- Dimensions: 12X11
Dining room
- Features: Flooring (Hardwood)
- Level: Main
- Area: 112 Square Feet
- Dimensions: 14X8
Other
- Level: Main
- Area: 84 Square Feet
- Dimensions: 12X7
Kitchen
- Features: Flooring (Hardwood)
- Level: Main
- Area: 144 Square Feet
- Dimensions: 12X12
Laundry
- Features: Flooring (Porcelain Tile)
- Level: Second
- Area: 32 Square Feet
- Dimensions: 8X4
Living room
- Features: Flooring (Hardwood)
- Level: Main
- Area: 220 Square Feet
- Dimensions: 20X11
Heating
- Natural Gas, Forced Air
Cooling
- Central Air
Appliances
- Included: Range, Microwave, Dishwasher, Refrigerator, Washer, Dryer, Stainless Steel Appliance(s)
- Laundry: In Unit, Laundry Closet, Sink
Features
- Flooring: Hardwood
- Basement: Unfinished,Full
Interior area
- Total structure area: 0
- Total interior livable area: 1,504 sqft
Property
Accessibility
- Accessibility features: No Disability Access
Features
- Patio & porch: Patio
- Fencing: Fenced
Lot
- Size: 2,178 Square Feet
- Dimensions: 17.5X124.5
Details
- Parcel number: 18041290240000
- Special conditions: None
Construction
Type & style
- Home type: Townhouse
- Property subtype: Townhouse, Single Family Residence
Materials
- Brick, Stone
- Roof: Asphalt,Rubber
Condition
- New construction: No
- Year built: 1869
- Major remodel year: 2019
Utilities & green energy
- Sewer: Public Sewer
- Water: Lake Michigan
Community & HOA
HOA
- Services included: None
Location
- Region: La Grange
Financial & listing details
- Price per square foot: $309/sqft
- Tax assessed value: $370,000
- Annual tax amount: $7,047
- Date on market: 2/1/2024
- Listing terms: Conventional
- Ownership: Fee Simple
Price history
| Date | Event | Price |
|---|---|---|
| 3/15/2024 | Sold | $465,000+9.4%$309/sqft |
Source:  MRED as distributed by MLS GRID #11963926 Report a problem MRED as distributed by MLS GRID #11963926 Report a problem | ||
| 3/4/2024 | Pending sale | $425,000$283/sqft |
Source: MRED as distributed by MLS GRID #11963926 Report a problem | ||
| 2/6/2024 | Contingent | $425,000$283/sqft |
Source: MRED as distributed by MLS GRID #11963926 Report a problem | ||
| 2/1/2024 | Listed for sale | $425,000+6.3%$283/sqft |
Source: MRED as distributed by MLS GRID #11963926 Report a problem | ||
| 6/30/2021 | Sold | $400,000-11.1%$266/sqft |
Source: MRED as distributed by MLS GRID #11094189 Report a problem | ||
| 5/26/2021 | Pending sale | $449,900$299/sqft |
Source: BHHS Chicago #11094189 Report a problem | ||
| 5/26/2021 | Contingent | $449,900$299/sqft |
Source: MRED as distributed by MLS GRID #11094189 Report a problem | ||
| 5/20/2021 | Listed for sale | $449,900+12.5%$299/sqft |
Source: MRED as distributed by MLS GRID #11094189 Report a problem | ||
| 10/21/2020 | Listing removed | $399,900$266/sqft |
Source: Berkshire Hathaway HomeServices Chicago #10838137 Report a problem | ||
| 10/14/2020 | Price change | $399,900-7%$266/sqft |
Source: Berkshire Hathaway HomeServices Chicago #10838137 Report a problem | ||
| 9/23/2020 | Price change | $429,900-2.3%$286/sqft |
Source: Berkshire Hathaway HomeServices Chicago #10838137 Report a problem | ||
| 9/8/2020 | Price change | $439,900-2.2%$292/sqft |
Source: Berkshire Hathaway HomeServices Chicago #10838137 Report a problem | ||
| 8/28/2020 | Listed for sale | $449,900+2.5%$299/sqft |
Source: Berkshire Hathaway HomeServices Chicago #10838137 Report a problem | ||
| 5/21/2020 | Listing removed | $439,000$292/sqft |
Source: Berkshire Hathaway HomeServices Chicago #10658690 Report a problem | ||
| 4/23/2020 | Price change | $439,000-2.4%$292/sqft |
Source: Berkshire Hathaway HomeServices Chicago #10658690 Report a problem | ||
| 3/6/2020 | Price change | $449,900+0.2%$299/sqft |
Source: Berkshire Hathaway HomeServices Chicago #10658690 Report a problem | ||
| 2/24/2020 | Price change | $449,000-2.2%$299/sqft |
Source: Berkshire Hathaway HomeServices Chicago #10658690 Report a problem | ||
| 1/28/2020 | Price change | $459,000-2.1%$305/sqft |
Source: Berkshire Hathaway HomeServices Chicago #10658690 Report a problem | ||
| 1/9/2020 | Listed for sale | $469,000+95.4%$312/sqft |
Source: Berkshire Hathaway HomeServices Chicago #10605753 Report a problem | ||
| 6/26/2019 | Sold | $240,000$160/sqft |
Source:  MRED as distributed by MLS GRID #10431261 Report a problem MRED as distributed by MLS GRID #10431261 Report a problem | ||
Public tax history
| Year | Property taxes | Tax assessment |
|---|---|---|
| 2024 | -- | $37,000 +0% |
| 2023 | $9,178 +30.2% | $36,999 +54.2% |
| 2022 | $7,047 +4.1% | $24,000 |
| 2021 | $6,769 +2.2% | $24,000 |
| 2020 | $6,625 -42.1% | $24,000 -42.1% |
| 2019 | $11,444 +1.9% | $41,480 |
| 2018 | $11,226 +2.7% | $41,480 |
| 2017 | $10,929 +5.7% | $41,480 +17.3% |
| 2016 | $10,344 +7% | $35,352 |
| 2015 | $9,670 +1.6% | $35,352 |
| 2014 | $9,517 -8% | $35,352 -9.7% |
| 2013 | $10,343 +2.8% | $39,150 |
| 2012 | $10,058 +4.6% | $39,150 |
| 2011 | $9,619 +40.3% | $39,150 +27.2% |
| 2010 | $6,856 +1% | $30,787 |
| 2009 | $6,790 +54.2% | $30,787 -7% |
| 2008 | $4,404 +161.9% | $33,105 +9.1% |
| 2007 | $1,682 -2.8% | $30,336 |
| 2006 | $1,730 +0.9% | $30,336 |
| 2005 | $1,714 -14.6% | $30,336 +35% |
| 2004 | $2,007 -2.7% | $22,477 |
| 2003 | $2,063 +3.9% | $22,477 |
| 2002 | $1,987 -20% | $22,477 +15.1% |
| 2001 | $2,484 +7.2% | $19,530 |
| 2000 | $2,317 +0% | $19,530 |
| 1999 | $2,317 | $19,530 |
Find assessor info on the county website
Neighborhood: 60525
Nearby homes
- $400,0002 bd2 ba1.5k sqft17 S Madison Ave, La Grange, IL 60525Sold
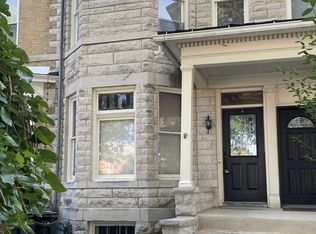
- $--2 bd1 ba1k sqft21 S Madison Ave #2N, La Grange, IL 60525Off Market
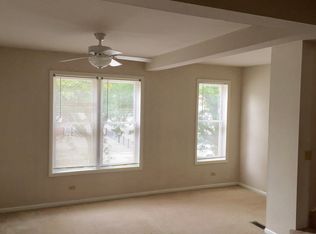
- $516,6501 bd1 ba1k sqft21 S Madison Ave, La Grange, IL 60525Off Market

- $38,283-- bd2 ba1.6k sqft15 S Madison Ave, La Grange, IL 60525Off Market
- $507,1003 bd2 ba1.5k sqft15 S Madison Ave, La Grange, IL 60525Off Market
- $255,6001 bd1 ba1.6k sqft15 S Madison Ave #A, La Grange, IL 60525Off Market
- $467,9002 bd2 ba1.3k sqft25 S Madison Ave APT 1, La Grange, IL 60525Off Market
- $492,2002 bd2 ba3.1k sqft25 S Madison Ave APT 2, La Grange, IL 60525Off Market
Nearby schools
GreatSchools rating
- 9/10Cossitt Ave Elementary SchoolGrades: K-6Distance: 0.1 mi
- 9/10Park Junior High SchoolGrades: 7-8Distance: 0.7 mi
- 10/10Lyons Twp High SchoolGrades: 9-12Distance: 0.5 mi
Schools provided by the listing agent
- Elementary: Cossitt Avenue Elementary School
- Middle: Park Junior High School
- High: Lyons Twp High School
- District: 102
Source: MRED as distributed by MLS GRID. This data may not be complete. We recommend contacting the local school district to confirm school assignments for this home.
Get a cash offer in 3 minutes
Find out how much your home could sell for in as little as 3 minutes with a no-obligation cash offer.
Estimated market value
$574,000
Get a cash offer in 3 minutes
Find out how much your home could sell for in as little as 3 minutes with a no-obligation cash offer.
Estimated market value
$574,000
- Illinois
- Cook County
- La Grange
- 60525
- 19 S Madison Ave
Nearby cities
Nearby zip codes
Other La Grange Topics
