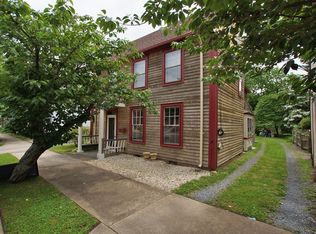
You've just come across a once in a lifetime opportunity to purchase a piece of our state's history! Built in 1730 on historic Main St, this quaint home in the Caesar Rodney school district has stood the test of time and is still standing strong due to quality craftsmanship. Once part of it's neighboring home of 17 S. Main St., the two homes were separated around 1885 and the home kept its beautiful wood siding and period look. Come inside to see all of the charm this home has to offer. There's a beautiful Dutch door in the kitchen, along with exposed beams, butcher block countertops, all new appliances, including a freestanding ice maker, and so much natural light. The ample sized living room has a fireplace that's been converted to gas which the seller says is so nice and warm that they heat the entire home with it. There's room on either side of the fireplace to install built in book or display shelves to add even more to the charm of the home. Winding stairs take you to the second floor that has a laundry area, 2 bedrooms, and a full bath. In the primary bedroom, you'll find more exposed beams and there's a large window that allows great natural light in so the back portion of the room can be used as a reading or study area or even a nursery if desired. Out back is a charming sitting area for morning cups of coffee or tea. At the end of the street is the awesome Brecknock Park that has walking trails, ball fields, a playground, picnic areas, and more. Nearby are restaurants, pharmacies, shopping, groceries, and Dover AFB. Holiday parades go right past your home, there's the famous Tre Sorelle Dolce just down the road where you can enjoy their fabulous ice cream creations, listen to live music on the weekends, play mini golf, ice skate in the winter, and enjoy the bi-weekly farmer's market there in the summers. Tell your agent that this is the one and have them schedule your showing today!
Sold for $262,000
$262,000
19 S Main St, Camden Wyoming, DE 19934
2beds
1,360sqft
Single Family Residence
Built in 1730
3,485 Square Feet Lot
$265,500 Zestimate®
$193/sqft
$1,622 Estimated rent
Home value
$265,500
$250,000 - $284,000
$1,622/mo
Zestimate® history
Owner options
List your home for rent
$1,622/mo
Rent Zestimate®
Find your next renter with Zillow Rental Manager. Plus, with online applications, you can quickly screen prospective tenants – for free.
$1,622/mo
Rent Zestimate®
Refinance and save
$1,525/mo
Est. payment
Refinancing to a lower rate could help reduce your monthly payments and save thousands over the life of the loan.
$1,525/mo
Est. payment
Explore your selling options
Work with a Zillow partner agent
Leverage their expertise and Zillow's premium Showcase listings to get your home seen by more buyers.
Get startedList with your own agent
Get your home in front of millions of buyers by listing it on Zillow.
Learn how to do itSell it yourself
Take full control of how buyers see your home on Zillow by listing For Sale by Owner (FSBO).
List your homeWhat's special
New appliancesNatural lightLaundry areaExposed beamsCharming sitting areaButcher block countertopsDutch door
Zillow last checked:
Listing updated:
Listed by:
Amy Mullen 302-359-9532,
Iron Valley Real Estate Premier
Bought with:
Jeff Bellon, RS0038232
Keller Williams Realty Central-Delaware
Source: Bright MLS,MLS#: DEKT2040656
Facts & features
Interior
Bedrooms & bathrooms
- Bedrooms: 2
- Bathrooms: 1
- Full bathrooms: 1
Heating
- Baseboard, Natural Gas
Cooling
- Window Unit(s), Electric
Appliances
- Included: Dishwasher, Ice Maker, Oven/Range - Electric, Refrigerator, Water Heater, Electric Water Heater
- Laundry: Upper Level
Features
- Attic/House Fan, Bathroom - Tub Shower, Ceiling Fan(s), Floor Plan - Traditional, Eat-in Kitchen
- Has basement: No
- Number of fireplaces: 1
- Fireplace features: Gas/Propane
Interior area
- Total structure area: 1,360
- Total interior livable area: 1,360 sqft
- Finished area above ground: 1,360
Property
Parking
- Total spaces: 2
- Parking features: Off Street, On Street
- Has uncovered spaces: Yes
Accessibility
- Accessibility features: None
Features
- Levels: Two
- Stories: 2
- Exterior features: Sidewalks
- Pool features: None
Lot
- Size: 3,485 Square Feet
Details
- Additional structures: Above Grade
- Parcel number: NM0209411037101000
- Zoning: NA
- Special conditions: Standard
Construction
Type & style
- Home type: SingleFamily
- Architectural style: Other
- Property subtype: Single Family Residence
Materials
- Frame, Wood Siding
- Foundation: Slab
- Roof: Pitched,Shingle
Condition
- New construction: No
- Year built: 1730
Utilities & green energy
- Sewer: Public Sewer
- Water: Public
Community & HOA
Community
- Subdivision: None Available
HOA
- Has HOA: No
Location
- Region: Camden Wyoming
Financial & listing details
- Price per square foot: $193/sqft
- Tax assessed value: $188,200
- Annual tax amount: $1,569
- Date on market: 9/6/2025
- Listing agreement: Exclusive Right To Sell
- Listing terms: Cash,Conventional,FHA,VA Loan
- Ownership: Fee Simple
- Road surface type: Black Top
Price history
| Date | Event | Price |
|---|---|---|
| 1/30/2026 | Sold | $262,000-3.7%$193/sqft |
Source:  Bright MLS #DEKT2040656 Report a problem Bright MLS #DEKT2040656 Report a problem | ||
| 12/11/2025 | Pending sale | $272,000+1.7%$200/sqft |
Source: Bright MLS #DEKT2040656 Report a problem | ||
| 9/6/2025 | Listed for sale | $267,500+40.9%$197/sqft |
Source: Bright MLS #DEKT2040656 Report a problem | ||
| 9/26/2023 | Sold | $189,900+0.5%$140/sqft |
Source: Bright MLS #DEKT2022016 Report a problem | ||
| 8/18/2023 | Listed for sale | $189,000-59.7%$139/sqft |
Source: Bright MLS #DEKT2022016 Report a problem | ||
| 8/4/2023 | Listing removed | $469,000$345/sqft |
Source: Bright MLS #DEKT2018674 Report a problem | ||
| 6/20/2023 | Price change | $469,000-4.1%$345/sqft |
Source: Bright MLS #DEKT2018674 Report a problem | ||
| 6/7/2023 | Price change | $489,000-2%$360/sqft |
Source: Bright MLS #DEKT2018674 Report a problem | ||
| 4/14/2023 | Listed for sale | $499,000+340%$367/sqft |
Source: Bright MLS #DEKT2018674 Report a problem | ||
| 1/12/2017 | Sold | $113,413$83/sqft |
Source: Public Record Report a problem | ||
Public tax history
| Year | Property taxes | Tax assessment |
|---|---|---|
| 2025 | $759 +0.4% | $188,200 |
| 2024 | $756 +73.8% | $188,200 +994.2% |
| 2023 | $435 +6% | $17,200 |
| 2022 | $410 +0.8% | $17,200 |
| 2021 | $407 +1.7% | $17,200 |
| 2020 | $400 +4.2% | $17,200 |
| 2019 | $384 +3.7% | $17,200 |
| 2018 | $370 | $17,200 |
| 2017 | $370 +5.2% | $17,200 |
| 2016 | $352 +19.7% | $17,200 |
| 2015 | $294 -0.8% | $17,200 |
| 2014 | $297 | $17,200 |
| 2012 | -- | $17,200 |
| 2011 | -- | $17,200 |
| 2010 | -- | $17,200 |
| 2009 | -- | $17,200 |
| 2008 | -- | $17,200 |
| 2007 | -- | $17,200 |
| 2005 | -- | $17,200 |
| 2004 | -- | $17,200 |
| 2002 | -- | $17,200 |
| 2001 | -- | $17,200 |
| 2000 | $351 | $17,200 |
Find assessor info on the county website
Neighborhood: 19934
Nearby homes
- $496,4004 bd3 ba3.9k sqft21 S Main St, Camden Wyoming, DE 19934Off Market
- $314,1003 bd3 ba2k sqft15 S Main St, Camden, DE 19934Off Market
- $160,0004 bd1 ba3k sqft11 S Main St, Camden, DE 19934Sold
- $373,9004 bd3 ba2.4k sqft25 S Main St, Camden Wyoming, DE 19934Off Market
- $353,2004 bd2 ba3.2k sqft22 S Main St, Camden Wyoming, DE 19934Off Market
- $560,8005 bd3 ba3.5k sqft14 S Main St, Camden Wyoming, DE 19934Off Market
- $279,2004 bd2 ba3.7k sqft12 S Main St, Camden, DE 19934Off Market
- $221,9002 bd1 ba1.7k sqft24 S Main St, Camden Wyoming, DE 19934Off Market
Nearby schools
GreatSchools rating
- 8/10Simpson (W.B.) Elementary SchoolGrades: 1-5Distance: 0.6 mi
- 4/10Fifer (Fred) Middle SchoolGrades: 6-8Distance: 0.5 mi
- 6/10Caesar Rodney High SchoolGrades: 9-12Distance: 0.4 mi
Schools provided by the listing agent
- Middle: Fred Fifer
- High: Caesar Rodney
- District: Caesar Rodney
Source: Bright MLS. This data may not be complete. We recommend contacting the local school district to confirm school assignments for this home.
Get a cash offer in 3 minutes
Find out how much your home could sell for in as little as 3 minutes with a no-obligation cash offer.
Estimated market value
$265,500
Get a cash offer in 3 minutes
Find out how much your home could sell for in as little as 3 minutes with a no-obligation cash offer.
Estimated market value
$265,500
- Delaware
- Kent County
- Camden
- 19934
- 19 S Main St
Nearby cities
Nearby zip codes
Other Camden Topics
