Skip main navigation
Sold for $535,000
  • $535,000

    19 S Mars Dr, Sewell, NJ 08080

    4beds
    2,276sqft
    Single Family Residence
    Built in 1983
    -- sqft lot
    $542,100 Zestimate®
    $235/sqft
    $3,386 Estimated rent

    Home value

    $542,100

    $493,000 - $596,000

    $3,386/mo

    Zestimate® history
    Loading
    Loading...

    Owner options

    List your home for rent

    $3,386/mo

    Rent Zestimate®

    Find your next renter with Zillow Rental Manager. Plus, with online applications, you can quickly screen prospective tenants – for free.

    Learn more

    $3,386/mo

    Rent Zestimate®

    Refinance and save

    $3,862/mo

    Est. payment

    Refinancing to a lower rate could help reduce your monthly payments and save thousands over the life of the loan.

    See today's rates

    $3,862/mo

    Est. payment

    Explore your selling options

    Work with a Zillow partner agent

    Leverage their expertise and Zillow's premium Showcase listings to get your home seen by more buyers.

    Get started

    List with your own agent

    Get your home in front of millions of buyers by listing it on Zillow.

    Learn how to do it

    Sell it yourself

    Take full control of how buyers see your home on Zillow by listing For Sale by Owner (FSBO).

    List your home

    What's special

    Charming brick fireplaceUtility sinkOutdoor oasisGenerous walk-in closetConvenient laundry roomEnsuite bathElegant french doors
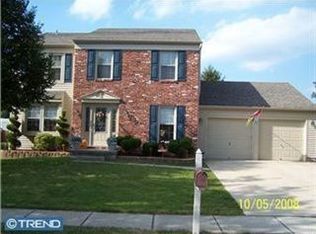
    Welcome to 19 S Mars Drive, a stunning 4-bedroom 2.5-bathroom center hall colonial in sought-after Washington Township. This recently renovated home 2,276 square foot home offers the perfect blend of comfort and modern updates. The heart of this home features an open floor plan connecting the family room and kitchen, highlighted by a charming brick fireplace perfect for cozy evenings. Natural light floods the space through two energy-efficient Andersen doors, including elegant French doors leading to your outdoor oasis. The spacious primary bedroom includes an ensuite bath and generous walk-in closet for all your storage needs. Recent updates make this home move-in ready. The thoughtfully designed layout includes a convenient laundry room off the kitchen with utility sink and direct garage access. Your outdoor space is truly special, featuring a large rear patio, mature flowering dogwood trees, and a fully fenced yard perfect for pets and children. The two-car garage includes bonus storage space equivalent to a shed. Located in a highly rated school district, you're minutes from Washington Lake Park for recreation and close to Duffield's Farm Market for fresh local produce. The neighborhood offers easy access to major roads connecting you to Pennsylvania, Delaware, Rowan University, and Jersey Shore points.

    Zillow last checked:

    Listing updated:

    Listed by:

    Ashley Knecht 856-745-2681,

    Keller Williams Realty - Washington Township,

    Listing Team: Cinalli | Knecht & Company

    Bought with:

    John Williams, 1756204

    EXP Realty, LLC

    Source: Bright MLS,MLS#: NJGL2061756MLS Logo

    Facts & features

    Interior

    Bedrooms & bathrooms
    • Bedrooms: 4
    • Bathrooms: 3
    • Full bathrooms: 2
    • 1/2 bathrooms: 1
    • Main level bathrooms: 1
    Basement
    • Area: 0
    Heating
    • Forced Air, ENERGY STAR Qualified Equipment, Humidity Control, Natural Gas
    Cooling
    • Central Air, Programmable Thermostat, Ceiling Fan(s), Electric
    Appliances
    • Included: Refrigerator, Dishwasher, Disposal, Dryer, Washer, Range Hood, Humidifier, Oven/Range - Electric, Microwave, Gas Water Heater
    • Laundry: Main Level, Has Laundry
    Features
    • Breakfast Area, Chair Railings, Family Room Off Kitchen, Formal/Separate Dining Room, Eat-in Kitchen, Kitchen - Table Space, Primary Bath(s), Bathroom - Stall Shower, Bathroom - Tub Shower, Walk-In Closet(s), Attic/House Fan, Dry Wall
    • Flooring: Ceramic Tile, Luxury Vinyl, Carpet, Laminate
    • Doors: ENERGY STAR Qualified Doors, Sliding Glass, Storm Door(s)
    • Windows: Double Hung, Screens, Sliding, Vinyl Clad, Window Treatments
    • Has basement: No
    • Number of fireplaces: 1
    • Fireplace features: Brick, Glass Doors, Mantel(s), Wood Burning
    Interior area
    • Total structure area: 2,276
    • Total interior livable area: 2,276 sqft
    • Finished area above ground: 2,276
    • Finished area below ground: 0

    Property

    Parking
    • Total spaces: 2
    • Parking features: Storage, Garage Faces Front, Garage Door Opener, Inside Entrance, Garage Faces Rear, Attached, Driveway, On Street
    • Attached garage spaces: 2
    • Has uncovered spaces: Yes
    Accessibility
    • Accessibility features: 2+ Access Exits
    Features
    • Levels: Two
    • Stories: 2
    • Patio & porch: Patio
    • Exterior features: Street Lights, Sidewalks, Lighting
    • Pool features: None
    • Fencing: Full
    Lot
    • Dimensions: 75.75 x 0.00
    • Features: Front Yard, Landscaped, Rear Yard, SideYard(s), Level
    Details
    • Additional structures: Above Grade, Below Grade
    • Parcel number: 1800082 8500003
    • Zoning: PUD
    • Special conditions: Standard

    Construction

    Type & style
    • Home type: SingleFamily
    • Architectural style: Colonial
    • Property subtype: Single Family Residence
    Materials
    • Brick Front, Vinyl Siding, Frame
    • Foundation: Slab
    • Roof: Shingle
    Condition
    • New construction: No
    • Year built: 1983
    • Major remodel year: 2023
    Details
    • Builder model: Greenbrook
    • Builder name: Sam Paparone

    Utilities & green energy

    • Electric: 120/240V
    • Sewer: Public Sewer
    • Water: Public
    • Utilities for property: Electricity Available, Cable Available, Natural Gas Available

    Community & neighborhood

    Security
    • Security features: Smoke Detector(s), Carbon Monoxide Detector(s)
    Location
    • Region: Sewell
    • Subdivision: Peppertree
    • Municipality: WASHINGTON TWP

    Other

    Other facts
    • Listing agreement: Exclusive Right To Sell
    • Listing terms: Cash,Conventional,FHA,VA Loan
    • Ownership: Fee Simple

    Price history

    DateEventPrice
    1/12/2026Sold$535,000+1%$235/sqft
    Source: Bright MLS #NJGL2061756 Report a problem
    12/15/2025Pending sale$529,900$233/sqft
    Source: Bright MLS #NJGL2061756 Report a problem
    11/5/2025Contingent$529,900$233/sqft
    Source: Bright MLS #NJGL2061756 Report a problem
    10/6/2025Listed for sale$529,900+32.5%$233/sqft
    Source: Bright MLS #NJGL2061756 Report a problem
    2/28/2023Sold$400,000$176/sqft
    Source: Bright MLS #NJGL2024606 Report a problem
    1/31/2023Pending sale$400,000$176/sqft
    Source: Weichert Pro #NJGL2024606 Report a problem
    1/31/2023Contingent$400,000$176/sqft
    Source: Bright MLS #NJGL2024606 Report a problem
    1/13/2023Listed for sale$400,000$176/sqft
    Source: Bright MLS #NJGL2024606 Report a problem

    Public tax history

    YearProperty taxesTax assessment
    2025$8,530 $242,600
    2024$8,530 +0.7%$242,600
    2023$8,471 +3.5%$242,600
    2022$8,185 +1.3%$242,600
    2021$8,078 +9.5%$242,600
    2020$7,375 +51.1%$242,600 +16%
    2019$4,882 $209,200
    2018$4,882 -31.7%$209,200
    2017$7,152 +1.5%$209,200
    2016$7,047 +3.4%$209,200
    2015$6,817 +2.4%$209,200
    2014$6,660 -2.9%$209,200
    2013$6,857 -0.2%$209,200 +56%
    2012$6,873 +0.4%$134,100
    2011$6,845 +4.4%$134,100
    2010$6,560 +3.3%$134,100
    2009$6,350 $134,100
    2008-- $134,100
    2007-- $134,100
    2006-- $134,100
    2005-- $134,100
    2004-- $134,100
    2003-- $134,100
    2002-- $134,100
    2001-- $134,100

    Find assessor info on the county website

    Neighborhood: 08080

    Nearby schools

    GreatSchools rating
    Schools provided by the listing agent
    • Middle: Orchard Valley
    • High: Washington Township
    • District: Washington Township

    Source: Bright MLS. This data may not be complete. We recommend contacting the local school district to confirm school assignments for this home.

    Get a cash offer in 3 minutes
    Find out how much your home could sell for in as little as 3 minutes with a no-obligation cash offer.
    Estimated market value
    $542,100
    Get a cash offer in 3 minutes
    Find out how much your home could sell for in as little as 3 minutes with a no-obligation cash offer.
    Estimated market value
    $542,100