Skip main navigation
Off market
  • $293,900

    19 S Shetland Ct, Highland, MI 48357

    4beds
    3baths
    2,400sqft
    MobileManufactured
    Built in 1998
    -- sqft lot
    $293,900 Zestimate®
    $122/sqft
    $1,910 Estimated rent

    Home value

    $293,900

    $241,000 - $350,000

    $1,910/mo

    Zestimate® history
    Loading
    Loading...

    Owner options

    List your home for rent

    $1,910/mo

    Rent Zestimate®

    Find your next renter with Zillow Rental Manager. Plus, with online applications, you can quickly screen prospective tenants – for free.

    Learn more

    $1,910/mo

    Rent Zestimate®

    Refinance and save

    $1,933/mo

    Est. payment

    Refinancing to a lower rate could help reduce your monthly payments and save thousands over the life of the loan.

    See today's rates

    $1,933/mo

    Est. payment

    Explore your selling options

    Work with a Zillow partner agent

    Leverage their expertise and Zillow's premium Showcase listings to get your home seen by more buyers.

    Get started

    List with your own agent

    Get your home in front of millions of buyers by listing it on Zillow.

    Learn how to do it

    Sell it yourself

    Take full control of how buyers see your home on Zillow by listing For Sale by Owner (FSBO).

    List your home

    What's special

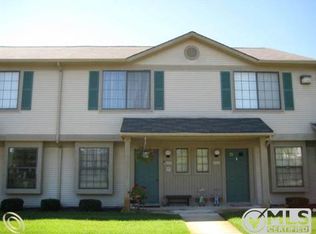
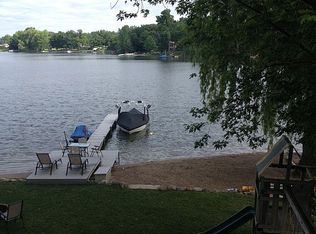
    FURNISHED WITH OAK WOOD FURNITURE - SELLER HAS TO LEAVE ITEMS BEHIND GETTING MARRIED AND CONSOLIDATING INTO CONDO WITH FIANCE. Beautiful 4 bed 3 bth 2400 sq ft one floor ranch style 28 x 80 double wide with double lot, single owner - only one male living there, Mobile Home for sale. Location: Highland Green Estates - M59 & Milford Rd. Lot SIze: Double Lot near front enterance - new home on street Lot Rent: $400.00 per month Morgage cost: Approx 160 per month Total Cost Mthly: Approx 560 - you can't even get a 3 bedroom apt or house for rent for this kind of money. Masterbedroom with walk through closet to Master bathroom with and garden tub, glass shower and matching his and her vanity sinks with large mirror. Kitchen with island, dishwasher, stove, refridgerator, microwave all oak cabinets including a lazy susan and four roll out drawers. Family room with fireplace with stone base front with built in oak wood shelves and drawers on either side of the fireplace. Couch and loveseat, oak wood and glass tables, tv and dvd player included. Laundry area separate with washer and dryer appliances included. Formal dinning room with 6 setting oak wood table with leaf and chandelear in the vaulted ceiling. Living room with entertainment center solid oak cabinets with tv and dvd player, couch and loveseat, oak wood and glass tables. Bedroom #2: Room for queen size set up, oak wood cabinets. Bathroom #2: Full bathroom with tub and shower, sink and toliet, oak wood cabinets and mirror and oak wood medicine cabinet. Bathroom #3: Full bathroom with tub and shower, sink, mirror and toliet, oak wood cabinets. Bedroom #3: Room fits queen size bed currently has a Oak wood computer desk and full computer system that will be staying with the unit. Bedroom #4: Room fits two twins or a double comfortably. The room currently has extensive work out equipment that can be kept or sold. 6 x 10 Wooded shed with black shingles on the property for lawn care items. Home has white aluminum siding and black roof shingles. Home comes fully furnished - all amenities included listed above. Home is beautifully kept up and is ready to sell, curtins, window blinds, vaulted ceilings, like new carpeting, skylights. This home is worth more than what is being asked for with the bonus of beautiful furniture that can either be kept or sold. This home is a steal for anyone who wants a vaulable home at a low cost.

    This property is off market, which means it's not currently listed for sale or rent on Zillow. This may be different from what's available on other websites or public sources.
    Facts & features

    Interior

    Bedrooms & bathrooms
    • Bedrooms: 4
    • Bathrooms: 3
    Heating
    • Forced air, Electric, Gas
    Appliances
    • Included: Dishwasher, Dryer, Microwave, Range / Oven, Refrigerator, Washer
    Features
    • Flooring: Carpet, Linoleum / Vinyl
    • Basement: None
    • Has fireplace: Yes
    Interior area
    • Total interior livable area: 2,400 sqft

    Property

    Features
    • Exterior features: Metal

    Construction

    Type & style
    • Home type: MobileManufactured
    Materials
    • Roof: Shake / Shingle
    Condition
    • Year built: 1998

    Community & HOA

    Location
    • Region: Highland

    Financial & listing details

    • Price per square foot: $122/sqft

    Price history

    DateEventPrice
    3/24/2021Listing removed--
    Source: Owner Report a problem
    2/4/2013Listing removed$43,000$18/sqft
    Source: Owner Report a problem
    10/22/2012Listed for sale$43,000$18/sqft
    Source: Owner Report a problem

    Public tax history

    Tax history is unavailable.

    Neighborhood: 48357

    Nearby schools

    GreatSchools rating
    Get a cash offer in 3 minutes
    Find out how much your home could sell for in as little as 3 minutes with a no-obligation cash offer.
    Estimated market value
    $293,900
    Get a cash offer in 3 minutes
    Find out how much your home could sell for in as little as 3 minutes with a no-obligation cash offer.
    Estimated market value
    $293,900