Perfectly Priced to Sell!! Elegant Golf Course Home Nestled within Grand Haven, one of Palm Coast’s most sought-after communities along the Intracoastal Waterway, this stunning pool home seamlessly blends elegance, comfort, and spacious living. Situated on a quiet cul-de-sac with a serene conservation area across the street, this 4-bedroom, 3-full bathrooms, 2-half bathroom, 3-car garage residence offers breathtaking panoramic views of the Grand Haven golf course and picturesque sunrises from both levels of outdoor living space. Designed and built by Arthur Rutenberg Homes, this residence welcomes you with an inviting, open layout. Pocket sliding glass doors in both first-floor living areas create a seamless indoor-outdoor flow, perfect for entertaining. The thoughtfully updated interior boasts luxurious finishes, including a chef’s kitchen featuring a built-in refrigerator/freezer and a 48” Jen Air gas cooktop/oven, with sleek poured concrete countertops is a must see, all open to a striking stone-accented family room—a perfect blend of style and functionality. The main level boasts a serene owner's retreat with private pool access and expansive picture windows framing breathtaking views. The spa-like owner's bath creates a true sanctuary for relaxation. A dedicated office with built-in shelving and storage offers an ideal workspace. Upstairs, a central flex space connects to the rear balcony with french doors, where panoramic golf course views unfold. One of the three secondary bedrooms includes a private en suite and direct french door balcony access, while the other two share a beautifully renovated bathroom—one of which features a charming Juliet balcony perfect for enjoying sunset views. Meticulously maintained and thoughtfully updated, this home includes premium upgrades such as 3M film on all windows and doors for hurricane protection, a new roof installed in 2021, a Generac whole-home generator added in 2020, a tankless water heater from 2019, a recently replaced central vacuum system in 2025, and new HVAC systems installed in 2020 and 2022. This exceptional home is a must-see to fully appreciate its beauty, craftsmanship, and prime location.
Sold for $830,000
$830,000
19 S Waterview Dr, Palm Coast, FL 32137
4beds
3,754sqft
Single Family Residence
Built in 2005
10,106 Square Feet Lot
$830,800 Zestimate®
$221/sqft
$5,434 Estimated rent
Home value
$830,800
$764,000 - $897,000
$5,434/mo
Zestimate® history
Owner options
List your home for rent
$5,434/mo
Rent Zestimate®
Find your next renter with Zillow Rental Manager. Plus, with online applications, you can quickly screen prospective tenants – for free.
$5,434/mo
Rent Zestimate®
Refinance and save
$5,619/mo
Est. payment
Refinancing to a lower rate could help reduce your monthly payments and save thousands over the life of the loan.
$5,619/mo
Est. payment
Explore your selling options
Work with a Zillow partner agent
Leverage their expertise and Zillow's premium Showcase listings to get your home seen by more buyers.
Get startedList with your own agent
Get your home in front of millions of buyers by listing it on Zillow.
Learn how to do itSell it yourself
Take full control of how buyers see your home on Zillow by listing For Sale by Owner (FSBO).
List your homeWhat's special
Beautifully renovated bathroomInviting open layoutStriking stone-accented family room
Zillow last checked:
Listing updated:
Listed by:
Anthony Lombardo 386-931-5279,
COASTAL GATEWAY REAL ESTATE GR 888-977-1588,
Andrew Kalcounos 386-986-8669,
COASTAL GATEWAY REAL ESTATE GR
Bought with:
Steve Norcia, 519880
GRAND LIVING REALTY
Source: Stellar MLS,MLS#: FC317823 Originating MLS: Flagler
Originating MLS: Flagler
Facts & features
Interior
Bedrooms & bathrooms
- Bedrooms: 4
- Bathrooms: 5
- Full bathrooms: 3
- 1/2 bathrooms: 2
Primary bedroom
- Features: Ceiling Fan(s), En Suite Bathroom, Dual Closets
- Level: First
- Area: 308 Square Feet
- Dimensions: 14x22
Bedroom 2
- Features: Built-in Closet
- Level: Second
- Area: 143.1 Square Feet
- Dimensions: 13.5x10.6
Bedroom 3
- Features: Built-in Closet
- Level: Second
- Area: 139.86 Square Feet
- Dimensions: 12.6x11.1
Bedroom 4
- Features: Walk-In Closet(s)
- Level: Second
- Area: 160.8 Square Feet
- Dimensions: 13.4x12
Primary bathroom
- Features: Dual Sinks, Garden Bath, Sink - Pedestal, Tub with Separate Shower Stall, Water Closet/Priv Toilet
- Level: First
- Area: 172.55 Square Feet
- Dimensions: 11.9x14.5
Bathroom 2
- Features: Built-in Closet
- Level: Second
Bathroom 3
- Level: Second
Bathroom 4
- Level: Second
Balcony porch lanai
- Level: Second
Dinette
- Level: First
Dining room
- Level: First
- Area: 154.7 Square Feet
- Dimensions: 11.8x13.11
Kitchen
- Features: Exhaust Fan, Kitchen Island, Other, Pantry
- Level: First
- Area: 217.2 Square Feet
- Dimensions: 12x18.1
Laundry
- Features: Built-In Shelving, Single Vanity
- Level: First
- Area: 66 Square Feet
- Dimensions: 11x6
Living room
- Level: First
- Area: 362.56 Square Feet
- Dimensions: 17.6x20.6
Loft
- Features: No Closet
- Level: Second
- Area: 364 Square Feet
- Dimensions: 14x26
Heating
- Heat Pump
Cooling
- Central Air
Appliances
- Included: Dishwasher, Disposal, Dryer, Indoor Grill, Microwave, Range, Range Hood, Refrigerator, Tankless Water Heater, Washer, Wine Refrigerator
- Laundry: Inside, Laundry Room
Features
- Ceiling Fan(s), Crown Molding, High Ceilings, Kitchen/Family Room Combo, Open Floorplan, Primary Bedroom Main Floor, Solid Surface Counters, Tray Ceiling(s), Walk-In Closet(s), Wet Bar
- Flooring: Engineered Hardwood, Tile
- Doors: Outdoor Kitchen, Sliding Doors
- Windows: Blinds
- Has fireplace: No
Interior area
- Total structure area: 5,255
- Total interior livable area: 3,754 sqft
Property
Parking
- Total spaces: 3
- Parking features: Driveway, Ground Level, Oversized
- Attached garage spaces: 3
- Has uncovered spaces: Yes
- Details: Garage Dimensions: 27x30
Features
- Levels: Two
- Stories: 2
- Patio & porch: Rear Porch, Screened
- Exterior features: Lighting, Outdoor Kitchen, Sidewalk
- Has private pool: Yes
- Pool features: Gunite, Heated, In Ground, Lighting, Screen Enclosure
- Has spa: Yes
- Has view: Yes
- View description: Golf Course, Pool, Pond
- Has water view: Yes
- Water view: Pond
- Waterfront features: Waterfront
Lot
- Size: 10,106 Square Feet
- Features: Cul-De-Sac, City Lot, Irregular Lot, Landscaped, On Golf Course, Oversized Lot, Sidewalk
- Residential vegetation: Trees/Landscaped
Details
- Parcel number: 1511312970000000250
- Zoning: MPD
- Special conditions: None
Construction
Type & style
- Home type: SingleFamily
- Property subtype: Single Family Residence
Materials
- Concrete, Stucco
- Foundation: Slab
- Roof: Shingle
Condition
- Completed
- New construction: No
- Year built: 2005
Utilities & green energy
- Sewer: Public Sewer
- Water: Public
- Utilities for property: BB/HS Internet Available, Cable Connected, Electricity Connected, Propane, Sewer Connected, Sprinkler Well, Underground Utilities, Water Connected
Community & HOA
Community
- Features: Dock, Intracoastal Waterway, Waterfront, Clubhouse, Community Mailbox, Fitness Center, Gated Community - Guard, Golf, Park, Playground, Pool, Restaurant, Sidewalks, Special Community Restrictions, Tennis Court(s)
- Security: Gated Community
- Pet fee: $0 monthly
- Subdivision: GRAND HAVEN NORTH PAHSE 1
HOA
- Has HOA: Yes
- Amenities included: Basketball Court, Clubhouse, Fitness Center, Gated, Park, Pickleball Court(s), Playground
- Services included: Community Pool, Recreational Facilities
- HOA fee: $15 monthly
- HOA name: Southern States Management - Troy Railsback
Location
- Region: Palm Coast
Financial & listing details
- Price per square foot: $221/sqft
- Tax assessed value: $810,444
- Annual tax amount: $9,880
- Date on market: 4/16/2026
- Listing terms: Cash,Conventional,VA Loan
- Ownership: Fee Simple
- Total actual rent: 0
- Electric utility on property: Yes
- Road surface type: Paved
Price history
| Date | Event | Price |
|---|---|---|
| 6/15/2026 | Sold | $830,000-4.6%$221/sqft |
Source:  Stellar MLS #FC317823 Report a problem Stellar MLS #FC317823 Report a problem | ||
| 4/17/2026 | Pending sale | $870,000$232/sqft |
Source: Stellar MLS #FC317823 Report a problem | ||
| 4/17/2026 | Listed for sale | $870,000-16.7%$232/sqft |
Source: Stellar MLS #FC317823 Report a problem | ||
| 11/15/2025 | Listing removed | $1,045,000$278/sqft |
Source: Stellar MLS #FC307050 Report a problem | ||
| 7/31/2025 | Price change | $1,045,000-4.6%$278/sqft |
Source:  DBAMLS #1216263 Report a problem DBAMLS #1216263 Report a problem | ||
| 3/27/2025 | Price change | $1,095,000-8.4%$292/sqft |
Source: Stellar MLS #FC307050 Report a problem | ||
| 2/15/2025 | Listed for sale | $1,195,000+39%$318/sqft |
Source: Stellar MLS #FC307050 Report a problem | ||
| 5/11/2021 | Listing removed | -- |
Source: Stellar MLS #A4491301 Report a problem | ||
| 3/7/2021 | Price change | $860,000+2.4%$229/sqft |
Source: Stellar MLS #A4491301 Report a problem | ||
| 2/12/2021 | Listed for sale | $840,000+1.2%$224/sqft |
Source: Stellar MLS #A4491301 Report a problem | ||
| 2/11/2021 | Listing removed | -- |
Source: REX Real Estate Report a problem | ||
| 11/17/2020 | Listed for sale | $830,000+50.9%$221/sqft |
Source: Rex Real Estate Exchange Report a problem | ||
| 8/27/2015 | Sold | $550,000-8.3%$147/sqft |
Source: Public Record Report a problem | ||
| 7/10/2015 | Price change | $599,900-7%$160/sqft |
Source: PALM COAST REAL ESTATE CO. #213677 Report a problem | ||
| 7/1/2015 | Price change | $644,900-0.6%$172/sqft |
Source: PALM COAST REAL ESTATE CO. #213677 Report a problem | ||
| 6/15/2015 | Listed for sale | $649,000+4.8%$173/sqft |
Source: PALM COAST REAL ESTATE CO. #213677 Report a problem | ||
| 4/15/2014 | Sold | $619,000-6.1%$165/sqft |
Source: Public Record Report a problem | ||
| 10/29/2013 | Price change | $659,500-4.4%$176/sqft |
Source: Grant Haven Realty LLC #197186 Report a problem | ||
| 7/3/2013 | Price change | $689,500-0.8%$184/sqft |
Source: Grant Haven Realty LLC #197186 Report a problem | ||
| 5/8/2013 | Price change | $695,000-4.1%$185/sqft |
Source: Coldwell Banker Residential Real Estate - Flagler #192395 Report a problem | ||
| 4/9/2013 | Listed for sale | $725,000$193/sqft |
Source: Coldwell Banker Residential Real Estate - Flagler #192395 Report a problem | ||
Public tax history
| Year | Property taxes | Tax assessment |
|---|---|---|
| 2024 | $9,880 +3.7% | $421,923 +3% |
| 2023 | $9,528 +2.5% | $409,634 +3% |
| 2022 | $9,293 +2% | $397,703 +3% |
| 2021 | $9,107 +0.7% | $386,119 +1.4% |
| 2020 | $9,046 +1.4% | $380,787 +2.3% |
| 2019 | $8,918 +0.2% | $372,226 +1.9% |
| 2018 | $8,901 +1.6% | $365,286 +2.1% |
| 2017 | $8,758 | $357,773 +2.1% |
| 2016 | $8,758 +2.1% | $350,414 -27.2% |
| 2015 | $8,578 -29.5% | $481,464 +18.5% |
| 2014 | $12,174 | $406,136 +16.7% |
| 2013 | -- | $347,874 -1.2% |
| 2012 | -- | $352,034 -0.2% |
| 2011 | -- | $352,847 -10.4% |
| 2010 | -- | $393,850 -20.8% |
| 2009 | -- | $496,978 -6.6% |
| 2008 | -- | $531,857 -10.3% |
| 2007 | -- | $592,799 -10.9% |
| 2006 | -- | $665,211 +269.6% |
| 2005 | -- | $180,000 +35.7% |
| 2004 | -- | $132,600 |
Find assessor info on the county website
Neighborhood: 32137
Nearby homes
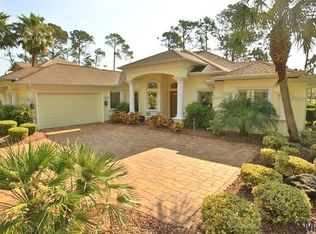
- $718,3003 bd3 ba2.6k sqft21 S Waterview Dr, Palm Coast, FL 32137Off Market
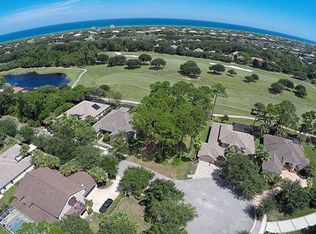
- $806,10010,846 Square Feet17 S Waterview Dr, Palm Coast, FL 32137Off Market
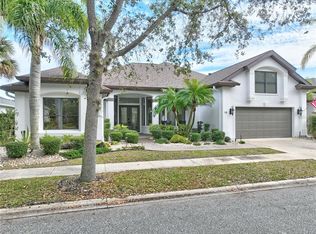
- $1,055,0005 bd6 ba3.8k sqft15 S Waterview Dr, Palm Coast, FL 32137Sold
- $938,0005 bd5 ba4.3k sqft16 S Waterview Dr, Palm Coast, FL 32137Off Market
- $978,4004 bd3 ba3k sqft18 S Waterview Dr, Palm Coast, FL 32137Off Market
- $682,8004 bd3 ba3k sqft13 S Waterview Dr, Palm Coast, FL 32137Off Market
- $590,700-- bd2 ba2.6k sqft12 S Waterview Dr, Palm Coast, FL 32137Off Market
- $763,93110,500 Square Feet11 S Waterview Dr, Palm Coast, FL 32137Off Market
Nearby schools
GreatSchools rating
- 8/10Old Kings Elementary SchoolGrades: PK-5Distance: 5.5 mi
- 5/10Matanzas High SchoolGrades: 8-12Distance: 5.1 mi
- 7/10Indian Trails Middle SchoolGrades: 6-8Distance: 5.4 mi
Schools provided by the listing agent
- Elementary: Old Kings Elementary
- Middle: Indian Trails Middle-FC
- High: Matanzas High
Source: Stellar MLS. This data may not be complete. We recommend contacting the local school district to confirm school assignments for this home.
Get a cash offer in 3 minutes
Find out how much your home could sell for in as little as 3 minutes with a no-obligation cash offer.
Estimated market value
$830,800
Get a cash offer in 3 minutes
Find out how much your home could sell for in as little as 3 minutes with a no-obligation cash offer.
Estimated market value
$830,800
- Florida
- Flagler County
- Palm Coast
- 32137
- 19 S Waterview Dr
Nearby cities
Nearby zip codes
Other Palm Coast Topics
