Skip main navigation
Sold
  • Price Unknown

    19 SW Pepper Tree Ln, Topeka, KS 66611

    4beds
    2,325sqft
    Single Family Residence, Residential
    Built in 1977
    10,000 Acres Lot
    $337,700 Zestimate®
    $--/sqft
    $2,378 Estimated rent

    Home value

    $337,700

    $314,000 - $361,000

    $2,378/mo

    Zestimate® history
    Loading
    Loading...

    Owner options

    List your home for rent

    $2,378/mo

    Rent Zestimate®

    Find your next renter with Zillow Rental Manager. Plus, with online applications, you can quickly screen prospective tenants – for free.

    Learn more

    $2,378/mo

    Rent Zestimate®

    Refinance and save

    $350/mo

    Est. payment

    Refinancing to a lower rate could help reduce your monthly payments and save thousands over the life of the loan.

    See today's rates

    $350/mo

    Est. payment

    Explore your selling options

    Work with a Zillow partner agent

    Leverage their expertise and Zillow's premium Showcase listings to get your home seen by more buyers.

    Get started

    List with your own agent

    Get your home in front of millions of buyers by listing it on Zillow.

    Learn how to do it

    Sell it yourself

    Take full control of how buyers see your home on Zillow by listing For Sale by Owner (FSBO).

    List your home

    What's special

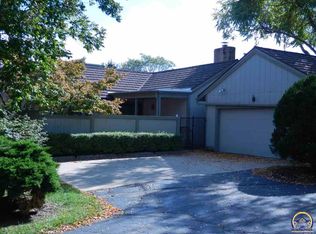
    SOLD BEFORE PRINT. Dream Cluster Home. One of a kind beautifully remodeled and redecorated cluster home in back of subdivision. Almost everything newer on interior, professionally designed with a flair for contemporary. It's really spectacular.

    Zillow last checked:

    Listing updated:

    Listed by:

    Leah Gabler-Marshall 785-221-8424,

    Kirk & Cobb, Inc.

    Bought with:

    Dave Frederick, BR00236415

    Coldwell Banker American Home

    Source: Sunflower AOR as distributed by MLS GRID,MLS#: 229478MLS Logo

    Facts & features

    Interior

    Bedrooms & bathrooms
    • Bedrooms: 4
    • Bathrooms: 3
    • Full bathrooms: 2
    • 1/2 bathrooms: 1
    Rooms
    • Room types: Formal Living Room, Balcony or Loft, 1st Floor Primary Bedroom, Primary Bath, Pantry, 1st Fl Full Bath, 1st Fl Half Bath
    Primary bedroom
    • Level: Main
    • Area: 202.8
    • Dimensions: 15.6 x 13
    Bedroom 2
    • Level: Main
    • Area: 120
    • Dimensions: 12 x 10
    Bedroom 3
    • Level: Upper
    • Area: 97.9
    • Dimensions: 11 x 8.9
    Bedroom 4
    • Level: Upper
    • Area: 118.8
    • Dimensions: 11 x 10.8
    Dining room
    • Level: Main
    • Area: 132
    • Dimensions: 11 x 12
    Family room
    • Level: Upper
    • Dimensions: 15 x 5 (balcony)
    Great room
    • Level: Main
    • Dimensions: 9.6 x 14 (2nd dining)
    Kitchen
    • Level: Main
    • Area: 200
    • Dimensions: 20 x 10
    Laundry
    • Level: Main
    Living room
    • Level: Main
    • Area: 270
    • Dimensions: 18 x 15
    Heating
    • More than One, Natural Gas
    Cooling
    • Central Air
    Appliances
    • Included: Electric Cooktop, Wall Oven, Microwave, Dishwasher, Refrigerator, Disposal, Bar Fridge, Cable TV Available
    • Laundry: Main Level
    Features
    • Wet Bar, Sheetrock, 8' Ceiling, High Ceilings, Cathedral Ceiling(s)
    • Flooring: Laminate, Carpet
    • Windows: Insulated Windows
    • Basement: Sump Pump,Concrete,Unfinished
    • Number of fireplaces: 1
    • Fireplace features: One, Living Room
    Interior area
    • Total structure area: 2,325
    • Total interior livable area: 2,325 sqft
    • Finished area above ground: 2,325
    • Finished area below ground: 0

    Property

    Parking
    • Parking features: Attached, Auto Garage Opener(s), Garage Door Opener
    • Has attached garage: Yes
    Features
    • Patio & porch: Patio, Deck, Covered
    • Exterior features: Waterscape
    • Fencing: Fenced,Privacy
    Lot
    • Size: 10,000 Acres
    Details
    • Parcel number: R62930
    • Special conditions: Standard,Arm's Length

    Construction

    Type & style
    • Home type: SingleFamily
    • Property subtype: Single Family Residence, Residential
    Materials
    • Roof: Other
    Condition
    • Year built: 1977

    Utilities & green energy

    • Water: Public
    • Utilities for property: Cable Available

    Community & HOA

    Community
    • Features: Pool
    • Subdivision: Peppertree Pk
    HOA
    • Has HOA: Yes
    • Services included: Water, Trash, Maintenance Grounds, Snow Removal, Insurance, Parking, Exterior Paint, Management, Roof Replace, Pool, Walking Trails, Clubhouse
    • HOA fee: $350 monthly
    • HOA name: Pepper Tree Home Owners
    Location
    • Region: Topeka

    Financial & listing details

    • Tax assessed value: $380,050
    • Annual tax amount: $3,640
    • Date on market: 6/9/2023

    Price history

    DateEventPrice
    8/28/2023Sold--
    Source: Sunflower AOR as distributed by MLS GRID #229478 Report a problem
    6/9/2023Pending sale$304,000+90.1%$131/sqft
    Source: Sunflower AOR as distributed by MLS GRID #229478 Report a problem
    6/19/2012Sold--
    Source: Sunflower AOR as distributed by MLS GRID #167561 Report a problem
    4/7/2012Listed for sale$159,900$69/sqft
    Source: Visual Tour #167561 Report a problem

    Public tax history

    YearProperty taxesTax assessment
    2025$6,435 +3.6%$43,706 +2%
    2024$6,209 +55.8%$42,850 +57.1%
    2023$3,985 +9.5%$27,274 +13%
    2022$3,640 +9.9%$24,137 +15%
    2021$3,313 $20,988 +7%
    2020-- $19,615 +4%
    2019$2,958 +2.9%$18,861 +3%
    2018$2,873 +1.8%$18,311 +2%
    2017$2,822 +0.7%$17,952 +0.8%
    2014$2,803 $17,814 -10.6%
    2010-- $19,919
    2008-- $19,919 +2%
    2007-- $19,528
    2006-- $19,528
    2005-- $19,528 +5%
    2004-- $18,596 +1%
    2003-- $18,412 +4.5%
    2002-- $17,619 +4.6%
    2000-- $16,848
    Find assessor info on the county website

    Neighborhood: Briarwood

    Nearby schools

    GreatSchools rating
    Schools provided by the listing agent
    • Elementary: Jardine Elementary School/USD 501
    • Middle: Jardine Middle School/USD 501
    • High: Topeka High School/USD 501

    Source: Sunflower AOR as distributed by MLS GRID. This data may not be complete. We recommend contacting the local school district to confirm school assignments for this home.

    Sell for more on Zillow
    Get a Zillow Showcase℠ listing at no additional cost and you could sell for .
    $337,700
    2% more
    +$6,754
    With Zillow Showcase(estimated)
    $344,454