Just steps from the Shoreline! This exquisite 2,207 square foot Cape Cod style home, built in 2022, blends timeless charm with modern sustainability. Designed with minimal environmental impact in mind including solar panels, Everlast composite siding and Mitsubishi Hyper Heat heat pumps. The custom kitchen is a chef's dream boasting Quartz countertops, a spacious island and high-end finishes. With 4 bedrooms and 3 1/2 baths, the layout includes a stunning Studio Apartment/In-Law Suite. The open floor plan features Cali hardwood flooring, soaring ceilings, a Rumsford fireplace and numerous windows bringing in the natural light. After a day at the beach, rinse off in the refreshing outdoor shower, then unwind with dinner on the stone patio with distant water views. Plenty of parking for family and friends. A huge basement with 9 foot ceilings can be finished for additional living space. Whether you're hosting, relaxing or enjoying the nearby beach, shops and restaurants, this home offers the perfect balance of luxury and comfort in a serene coastal setting. Flood insurance not required. Be sure to review the Special Construction Features summary. This gem is not to be missed!
Sold for $1,450,000
$1,450,000
19 Sagamore Terrace East, Westbrook, CT 06498
4beds
2,207sqft
Single Family Residence
Built in 2022
6,534 Square Feet Lot
$1,548,200 Zestimate®
$657/sqft
$3,872 Estimated rent
Home value
$1,548,200
$1.42M - $1.69M
$3,872/mo
Zestimate® history
Owner options
List your home for rent
$3,872/mo
Rent Zestimate®
Find your next renter with Zillow Rental Manager. Plus, with online applications, you can quickly screen prospective tenants – for free.
$3,872/mo
Rent Zestimate®
Refinance and save
$8,576/mo
Est. payment
Refinancing to a lower rate could help reduce your monthly payments and save thousands over the life of the loan.
$8,576/mo
Est. payment
Explore your selling options
Work with a Zillow partner agent
Leverage their expertise and Zillow's premium Showcase listings to get your home seen by more buyers.
Get startedList with your own agent
Get your home in front of millions of buyers by listing it on Zillow.
Learn how to do itSell it yourself
Take full control of how buyers see your home on Zillow by listing For Sale by Owner (FSBO).
List your homeWhat's special
Rumsford fireplaceSoaring ceilingsHigh-end finishesSpacious islandQuartz countertopsCustom kitchenNumerous windows
Zillow last checked:
Listing updated:
Listed by:
Maggie Bartels 203-804-8486,
Coldwell Banker Realty 203-245-4700
Bought with:
Jodi Serapilia, RES.0809328
William Raveis Real Estate
Source: Smart MLS,MLS#: 24120310
Facts & features
Interior
Bedrooms & bathrooms
- Bedrooms: 4
- Bathrooms: 4
- Full bathrooms: 3
- 1/2 bathrooms: 1
Primary bedroom
- Features: High Ceilings, Full Bath, Walk-In Closet(s), Hardwood Floor
- Level: Main
- Area: 168 Square Feet
- Dimensions: 14 x 12
Bedroom
- Features: Hardwood Floor
- Level: Upper
- Area: 144 Square Feet
- Dimensions: 12 x 12
Bedroom
- Features: Hardwood Floor
- Level: Upper
- Area: 195 Square Feet
- Dimensions: 15 x 13
Bedroom
- Level: Upper
Dining room
- Features: Hardwood Floor
- Level: Main
- Area: 110 Square Feet
- Dimensions: 11 x 10
Family room
- Features: Beamed Ceilings, Ceiling Fan(s), Fireplace, Hardwood Floor
- Level: Main
- Area: 378 Square Feet
- Dimensions: 14 x 27
Kitchen
- Features: High Ceilings, Quartz Counters, Eating Space, Kitchen Island, Pantry, Hardwood Floor
- Level: Main
- Area: 182 Square Feet
- Dimensions: 14 x 13
Office
- Features: Interior Balcony, Hardwood Floor
- Level: Upper
- Area: 266 Square Feet
- Dimensions: 19 x 14
Heating
- Heat Pump, Electric, Solar
Cooling
- Ceiling Fan(s), Central Air, Heat Pump
Appliances
- Included: Oven/Range, Microwave, Refrigerator, Dishwasher, Washer, Dryer, Water Heater, Electric Water Heater, Solar Hot Water
Features
- Open Floorplan
- Basement: Full,Storage Space,Hatchway Access,Interior Entry
- Attic: Storage,Pull Down Stairs
- Number of fireplaces: 1
Interior area
- Total structure area: 2,207
- Total interior livable area: 2,207 sqft
- Finished area above ground: 2,207
Property
Parking
- Total spaces: 2
- Parking features: Attached, Garage Door Opener
- Attached garage spaces: 2
Features
- Patio & porch: Deck, Patio
- Exterior features: Garden
- Has view: Yes
- View description: Water
- Has water view: Yes
- Water view: Water
- Waterfront features: Walk to Water, Beach Access, Water Community
Lot
- Size: 6,534 Square Feet
- Features: Level
Details
- Parcel number: 1039199
- Zoning: HDR
Construction
Type & style
- Home type: SingleFamily
- Architectural style: Cape Cod
- Property subtype: Single Family Residence
Materials
- Other
- Foundation: Concrete Perimeter
- Roof: Asphalt
Condition
- New construction: No
- Year built: 2022
Utilities & green energy
- Sewer: Septic Tank
- Water: Public
- Utilities for property: Cable Available
Green energy
- Energy generation: Solar
Community & HOA
Community
- Features: Library, Medical Facilities, Shopping/Mall
- Subdivision: Sagamore Terrace
HOA
- Has HOA: Yes
- Amenities included: Lake/Beach Access
- HOA fee: $150 annually
Location
- Region: Westbrook
Financial & listing details
- Price per square foot: $657/sqft
- Tax assessed value: $317,040
- Annual tax amount: $7,133
- Date on market: 8/22/2025
Price history
| Date | Event | Price |
|---|---|---|
| 10/10/2025 | Sold | $1,450,000$657/sqft |
Source:  Smart MLS #24120310 Report a problem Smart MLS #24120310 Report a problem | ||
| 9/17/2025 | Pending sale | $1,450,000$657/sqft |
Source: Smart MLS #24120310 Report a problem | ||
| 8/22/2025 | Listed for sale | $1,450,000$657/sqft |
Source: Smart MLS #24120310 Report a problem | ||
Public tax history
| Year | Property taxes | Tax assessment |
|---|---|---|
| 2025 | $7,133 +3.7% | $317,040 |
| 2024 | $6,880 +55.3% | $317,040 +52.6% |
| 2023 | $4,429 +51.2% | $207,730 +47.2% |
| 2022 | $2,930 -0.3% | $141,120 +20% |
| 2021 | $2,940 -17.1% | $117,600 -17.1% |
| 2020 | $3,546 +1.3% | $141,850 |
| 2019 | $3,499 +1.2% | $141,850 |
| 2018 | $3,457 | $141,850 |
| 2017 | $3,457 -9.5% | $141,850 -14.1% |
| 2016 | $3,822 | $165,170 |
Find assessor info on the county website
Neighborhood: Westbrook Center
Nearby homes
- $564,6003 bd2 ba1.3k sqft13 Sagamore Ter E, Westbrook, CT 06498Off Market
- $801,7003 bd3 ba1.7k sqft27 Sagamore Ter E, Westbrook, CT 06498Off Market
- $695,3003 bd2 ba1.7k sqft7 Sagamore Ter E, Westbrook, CT 06498Off Market
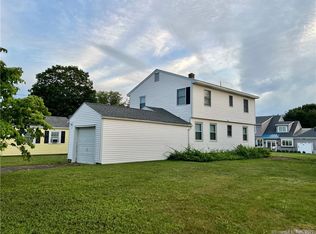
- $659,5003 bd2 ba1.9k sqft55 Muller Dr, Westbrook, CT 06498Off Market
- $639,8003 bd1 ba1.3k sqft1 Sagamore Ter E, Westbrook, CT 06498Off Market
- $847,8002 bd1 ba598 sqft1 Sagamore Ter E, Westbrook, CT 06498Off Market
- $1,148,7004 bd2 ba3k sqft61 Muller Dr, Westbrook, CT 06498Off Market
- $719,7004 bd2 ba1.7k sqft47 Muller Dr, Westbrook, CT 06498Off Market
Nearby schools
GreatSchools rating
- 7/10Daisy Ingraham SchoolGrades: PK-5Distance: 1.1 mi
- 8/10Westbrook Middle SchoolGrades: 6-8Distance: 2.1 mi
- 7/10Westbrook High SchoolGrades: 9-12Distance: 2.3 mi
Schools provided by the listing agent
- Elementary: Daisy Ingraham
- High: Westbrook
Source: Smart MLS. This data may not be complete. We recommend contacting the local school district to confirm school assignments for this home.
Sell for more on Zillow
Get a Zillow Showcase℠ listing at no additional cost and you could sell for .
$1,548,200
2% more
+$30,964
With Zillow Showcase(estimated)
$1,579,164
Sell for more on Zillow
Get a Zillow Showcase℠ listing at no additional cost and you could sell for .
$1,548,200
2% more
+$30,964
With Zillow Showcase(estimated)
$1,579,164
- Connecticut
- Middlesex County
- Westbrook
- 06498
- Westbrook Center
- 19 Sagamore Terrace East
