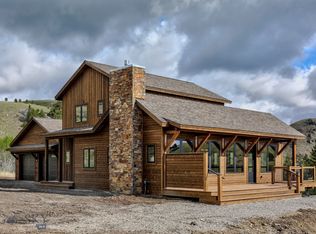
This brand-new, custom-designed mountain home above Paradise Valley delivers luxury living with unobstructed panoramic views in every direction. With 3,157 square feet of refined living space and an oversized 858 sq ft attached two-car garage, the property blends modern comfort with dramatic natural beauty. The home features a soaring two-story wall of windows in the main living area and expansive decks that perfectly frame Emigrant Peak and the Absaroka Mountain Range. The main floor offers a spacious mudroom with built-in cabinetry, a walk-in butler’s pantry with quartzite counters, a dedicated laundry room, and a beautifully appointed primary suite complete with a custom walk-in closet and spa-inspired bathroom. The large, activity-ready kitchen centers around an oversized quartzite island and is finished with a neutral palette, stainless steel appliances, and a full-height tile backsplash. Upstairs, you’ll find three bedrooms, a full bath, and an open loft designed to capture the spectacular views. The loft includes custom cabinetry and a built-in desk—ideal for work, creativity, or relaxation.
Throughout the home, upscale finishes include distinctive quartzite counters, contemporary cabinetry, white oak plank flooring, and a gas fireplace wrapped in sleek stone tile. Additional features include hot water on demand, central A/C, and propane forced-air heating. Outside, a covered deck off the kitchen flows to a large open deck—perfect for entertaining or quiet evenings in the mountains. The tranquil setting offers year-round access, with road maintenance and snow removal provided by the HOA. Conveniently located 35 minutes to Livingston, 15 minutes to Emigrant, and 35 minutes to Yellowstone National Park. Interior photos coming soon.
Sold
Price Unknown
19 Sagittarius Skyway, Emigrant, MT 59027
4beds
3,517sqft
Single Family Residence
Built in 2026
7 Acres Lot
$-- Zestimate®
$--/sqft
$-- Estimated rent
Home value
Not available
Estimated sales range
Not available
Not available
Zestimate® history
Owner options
List your home for rent
Find your next renter with Zillow Rental Manager. Plus, with online applications, you can quickly screen prospective tenants – for free.
Refinance and save
$494/mo
Est. payment
Refinancing to a lower rate could help reduce your monthly payments and save thousands over the life of the loan.
$494/mo
Est. payment
Explore your selling options
Work with a Zillow partner agent
Leverage their expertise and Zillow's premium Showcase listings to get your home seen by more buyers.
Get startedList with your own agent
Get your home in front of millions of buyers by listing it on Zillow.
Learn how to do itSell it yourself
Take full control of how buyers see your home on Zillow by listing For Sale by Owner (FSBO).
List your homeWhat's special
Custom walk-in closetContemporary cabinetryNeutral paletteWhite oak plank flooringSpa-inspired bathroomPropane forced-air heatingHot water on demand
Zillow last checked:
Listing updated:
Listed by:
Jon Ellen Snyder 406-223-8700,
ERA Landmark Real Estate Livingston
Bought with:
Non Member
Non-Member Office
Source: Big Sky Country MLS,MLS#: 414615Originating MLS: Big Sky Country MLS
Facts & features
Interior
Bedrooms & bathrooms
- Bedrooms: 4
- Bathrooms: 4
- Full bathrooms: 1
- 3/4 bathrooms: 2
- 1/2 bathrooms: 1
Rooms
- Room types: Three Quarter Bath, Bonus Room, Dining Room, Full Bath, Garage, Half Bath, Kitchen, Laundry, Loft, Living Room, Primary Bedroom, Office
Primary bedroom
- Level: Main
Bedroom
- Level: Upper
Bedroom
- Level: Main
Bonus room
- Level: Main
Den
- Level: Upper
Dining room
- Level: Main
Other
- Level: Main
Garage
- Level: Main
Half bath
- Level: Main
Kitchen
- Level: Main
Laundry
- Level: Main
Laundry
- Level: Upper
Living room
- Level: Main
Loft
- Level: Upper
Other
- Level: Upper
Other
- Level: Main
Heating
- Forced Air, Propane
Cooling
- Central Air
Appliances
- Included: Dryer, Dishwasher, Microwave, Range, Refrigerator, Washer
Features
- Fireplace, Vaulted Ceiling(s), Walk-In Closet(s), Main Level Primary
- Flooring: Hardwood
- Has fireplace: Yes
- Fireplace features: Gas
Interior area
- Total structure area: 3,517
- Total interior livable area: 3,517 sqft
- Finished area above ground: 3,517
Property
Parking
- Total spaces: 2
- Parking features: Attached, Garage, Garage Door Opener
- Attached garage spaces: 2
- Has uncovered spaces: Yes
Features
- Levels: Two
- Stories: 2
- Patio & porch: Balcony, Covered
- Exterior features: Gravel Driveway, Landscaping
- Has view: Yes
- View description: Mountain(s), Southern Exposure, Valley
- Waterfront features: None
Lot
- Size: 7 Acres
- Features: Landscaped, Rough Grade Yard
Details
- Parcel number: 0006852760
- Zoning description: None/Unknown
- Special conditions: Standard
Construction
Type & style
- Home type: SingleFamily
- Architectural style: Custom
- Property subtype: Single Family Residence
Materials
- Wood Siding
- Roof: Asphalt,Shingle
Condition
- New Construction
- New construction: Yes
- Year built: 2026
Details
- Builder name: Byron Kassing
Utilities & green energy
- Sewer: Septic Tank
- Water: Well
- Utilities for property: Electricity Available, Electricity Connected, Propane, Phone Available, Septic Available, Water Available
Community & HOA
Community
- Security: Heat Detector, Smoke Detector(s)
- Subdivision: Glastonbury
HOA
- Has HOA: Yes
- Services included: Road Maintenance, Snow Removal
- HOA fee: $495 annually
Location
- Region: Emigrant
Financial & listing details
- Tax assessed value: $67,200
- Annual tax amount: $820
- Date on market: 9/4/2026
- Cumulative days on market: 18 days
- Listing terms: Cash,1031 Exchange,3rd Party Financing
- Ownership: Full
- Electric utility on property: Yes
- Road surface type: Gravel
Price history
| Date | Event | Price |
|---|---|---|
| 10/13/2026 | Sold | -- |
Source: Big Sky Country MLS #414615 Report a problem | ||
| 10/7/2026 | Pending sale | $1,985,000$564/sqft |
Source: Big Sky Country MLS #414615 Report a problem | ||
| 9/21/2026 | Contingent | $1,985,000$564/sqft |
Source: Big Sky Country MLS #414615 Report a problem | ||
| 9/4/2026 | Listed for sale | $1,985,000$564/sqft |
Source: Big Sky Country MLS #414615 Report a problem | ||
Public tax history
| Year | Property taxes | Tax assessment |
|---|---|---|
| 2018 | $362 -41.3% | $67,200 |
| 2017 | $616 +3.2% | $67,200 -2.4% |
| 2016 | $597 +59.7% | $68,820 |
| 2015 | $374 | $68,820 |
Find assessor info on the county website
Neighborhood: 59027
Nearby homes
- $--3 bd3 ba3.1k sqft16 Sagittarius Skyway, Emigrant, MT 59027Sold
- $952,8993 bd2 ba1.3k sqft46 Sagittarius Skyway, Emigrant, MT 59027Off Market
- $487,7001 bd1 ba804 sqft2 Sagittarius Skyway, Emigrant, MT 59027Off Market
- $908,3003 bd3 ba1.7k sqft2 Sagittarius Skyway, Emigrant, MT 59027Off Market
- $1,396,4005 bd3 ba1.8k sqft43 Sagittarius Skyway, Emigrant, MT 59027Off Market
- $857,1002 bd2 ba1k sqft10 Sagittarius Pl, Emigrant, MT 59027Off Market
- $1,045,300-- bd-- ba-- sqft388 Hercules Rd, Emigrant, MT 59027Off Market
- $1,327,9004 bd4 ba3.6k sqft343 Hercules Rd, Emigrant, MT 59027Off Market
Nearby schools
GreatSchools rating
- NAArrowhead SchoolGrades: PK-4Distance: 8.3 mi
- NAArrowhead 7-8Grades: 5-8Distance: 8.3 mi
- 5/10Park High SchoolGrades: 9-12Distance: 25.1 mi
- Montana
- Park County
- Emigrant
- 59027
- 19 Sagittarius Skyway
