Skip main navigation
Off market
  • $403,500

    19 Sahara Cir, Sanford, NC 27332

    3beds
    2baths
    2,412sqft
    SingleFamily
    Built in 2003
    0.38 Acres Lot
    $403,500 Zestimate®
    $167/sqft
    $2,241 Estimated rent

    Home value

    $403,500

    $383,000 - $424,000

    $2,241/mo

    Zestimate® history
    Loading
    Loading...

    Owner options

    List your home for rent

    $2,241/mo

    Rent Zestimate®

    Find your next renter with Zillow Rental Manager. Plus, with online applications, you can quickly screen prospective tenants – for free.

    Learn more

    $2,241/mo

    Rent Zestimate®

    Refinance and save

    $2,534/mo

    Est. payment

    Refinancing to a lower rate could help reduce your monthly payments and save thousands over the life of the loan.

    See today's rates

    $2,534/mo

    Est. payment

    Explore your selling options

    Work with a Zillow partner agent

    Leverage their expertise and Zillow's premium Showcase listings to get your home seen by more buyers.

    Get started

    List with your own agent

    Get your home in front of millions of buyers by listing it on Zillow.

    Learn how to do it

    Sell it yourself

    Take full control of how buyers see your home on Zillow by listing For Sale by Owner (FSBO).

    List your home

    What's special

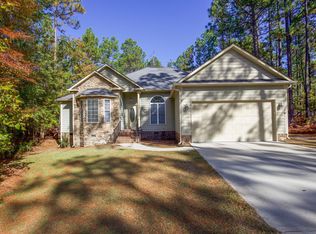
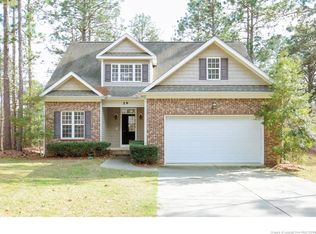
    Absolutely Gorgeous custom home in the highly desirable Harnett county gated golfing community of Carolina Lakes! No detail has been forgotten in this elegant 3 bedroom, 2 bath plus bonus room split bedroom open floor plan! You can enjoy comfort for every season with the extended covered front porch, the oversized wood deck, peaceful screened in porch and the versatile Carolina Room. Located in a wooded cul-de-sac, the brick veneer exterior is a low maintenance sturdy wrap for the delightful interior. Enter your new home from the wide rocking chair porch, through double entry stained glass doors with etched storm doors, into the custom designed ceramic tiled entry. The arched back-lit alcoves, doorways and over the mantle are stunning. The great room features a dual sided gas log fireplace that will cut the winter heating bills, built-in book shelves and vaulted ceiling. The dream kitchen boasts custom made cabinets with lighting within and above, built-in microwave and oven, kitchen island with a cook-top Jenn-Aire, dishwasher and side-by-side refrigerator. Across from the island is the "casual" dining area larger than most formal dining rooms. The dining area has dimmable lighting to create a wide range of ambiance, chair railing, trey ceiling and beautiful beaded wood crown moulding accenting the trey. The Carolina room is bright and versatile for an additional living, lounging or office space. Bedroom 2 is a great size with a walk in closet. Bedroom two is just as big. The master suite sets this home apart from all the rest! 16X16 plus a bay window sitting area, large walk-in-closet accessed from the bedroom and an elegant archway leading to the amazing master bathroom. 5 ft shower with two seats, jetted tub, double vanity with mid-height and a private potty. The bonus room over the garage has an added tiled office floor in the dormer. Listen up guys...the garage has two doors in front and one for the golf cart or riding lawn mower in the back. Shelving and peg board will stay to start you into making this a workshop haven! Seller to provide buyer with a 1 year American Home Shield Home Warranty for peace of mind. Call for more details!

    This property is off market, which means it's not currently listed for sale or rent on Zillow. This may be different from what's available on other websites or public sources.

    Facts & features

    Interior

    Bedrooms & bathrooms
    • Bedrooms: 3
    • Bathrooms: 2
    Heating
    • Heat pump
    Cooling
    • Central
    Features
    • Has fireplace: Yes
    Interior area
    • Total interior livable area: 2,412 sqft

    Property

    Parking
    • Parking features: Garage
    Features
    • Exterior features: Brick
    Lot
    • Size: 0.38 Acres
    Details
    • Parcel number: 039585110047

    Construction

    Type & style
    • Home type: SingleFamily
    Materials
    • Roof: Asphalt
    Condition
    • Year built: 2003

    Community & HOA

    HOA
    • Has HOA: Yes
    • HOA fee: $70 monthly
    Location
    • Region: Sanford

    Financial & listing details

    • Price per square foot: $167/sqft
    • Tax assessed value: $305,577
    • Annual tax amount: $2,258

    Price history

    DateEventPrice
    4/27/2011Listing removed$279,900$116/sqft
    Source: iseemedia #347481 Report a problem
    11/9/2010Listed for sale$279,900+1.8%$116/sqft
    Source: iseemedia #347481 Report a problem
    9/22/2010Sold$275,000-1.8%$114/sqft
    Source: Public Record Report a problem
    6/5/2010Listed for sale$279,900$116/sqft
    Source: Coldwell Banker Huff & Pennink Advantage #347481 Report a problem

    Public tax history

    YearProperty taxesTax assessment
    2025$2,258 $305,577
    2024$2,258 $305,577
    2023$2,258 $305,577
    2022$2,258 +5.2%$305,577 +29%
    2021$2,146 $236,840
    2020$2,146 +0.7%$236,840
    2019$2,131 +2.3%$236,840
    2018$2,083 -10.5%$236,840
    2017$2,329 $236,840 -10.9%
    2016-- $265,740
    2015-- $265,740
    2014-- $265,740
    2012-- $265,740
    2011-- $265,740
    2010-- $265,740
    2009-- $265,740 +35.8%
    2008-- $195,630
    2007-- $195,630
    2006-- $195,630
    2005-- $195,630 +195.3%
    2004-- $66,250 +562.5%
    2003-- $10,000
    2001-- --
    2000-- --
    Find assessor info on the county website

    Neighborhood: Spout Springs

    Nearby schools

    GreatSchools rating
    Get pre-qualified for a loan
    At Zillow Home Loans, we can pre-qualify you in as little as 5 minutes with no impact to your credit score.

    An equal housing lender. NMLS #10287.

    Sell for more on Zillow
    Get a Zillow Showcase℠ listing at no additional cost and you could sell for .
    $403,500
    2% more
    +$8,070
    With Zillow Showcase(estimated)
    $411,570