Skip main navigation
Off market
  • $2,941,200

    19 Saint Johns Pl, Westport, CT 06880

    4beds
    4,195sqft
    SingleFamily
    Built in 2018
    8,712 Square Feet Lot
    $2,941,200 Zestimate®
    $701/sqft
    $8,095 Estimated rent

    Home value

    $2,941,200

    $2.71M - $3.21M

    $8,095/mo

    Zestimate® history
    Loading
    Loading...

    Owner options

    List your home for rent

    $8,095/mo

    Rent Zestimate®

    Find your next renter with Zillow Rental Manager. Plus, with online applications, you can quickly screen prospective tenants – for free.

    Learn more

    $8,095/mo

    Rent Zestimate®

    Refinance and save

    $16,577/mo

    Est. payment

    Refinancing to a lower rate could help reduce your monthly payments and save thousands over the life of the loan.

    See today's rates

    $16,577/mo

    Est. payment

    Explore your selling options

    Work with a Zillow partner agent

    Leverage their expertise and Zillow's premium Showcase listings to get your home seen by more buyers.

    Get started

    List with your own agent

    Get your home in front of millions of buyers by listing it on Zillow.

    Learn how to do it

    Sell it yourself

    Take full control of how buyers see your home on Zillow by listing For Sale by Owner (FSBO).

    List your home

    What's special

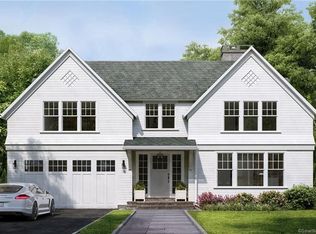
    Tenants currently in place - in person showings resume on June 28th! Nestled within Westport's beloved Downtown district; just steps to the best of Westport's shopping, entertainment, restaurants and cafes, is 19 Saint Johns Place; a 2018 custom-built 4 Bedroom, 4.5 Bath gem that blends luxurious architectural elements with the everyday comforts of home. Constructed with the finest materials and a meticulous eye for detail, each of the 9 exquisite rooms, has been carefully designed to balance beauty & function. With 4,195 SF, on 3 finished levels, the home offers gracious proportions with soaring 9+ ft ceilings throughout. The Chef's kitchen with dining area is complete with custom cabinetry, open shelving, a cast-iron AGA Range, quartz counter tops, black soapstone sink, porcelain tile back splash and storage pantry. Glass doors lead from the dining area to a relaxed outdoor entertaining space overlooking the private, .20 acre property. Off the kitchen is a sun-filled family room with coffered ceiling & marble gas FP. A half bath, mud room and office nook complete the main floor. Upstairs, are 3 well-appointed bedrooms, each with an en-suite bath and walk-in closet. The master bed suite includes double-height ceilings, two walk-in closets, a tranquil bath with double sinks and soaking tub and a cozy sitting room with gas FP. The finished lower level offers an additional bedroom with full bath & bonus room/gym plus storage & room for a wine cellar. City water and sewer.

    This property is off market, which means it's not currently listed for sale or rent on Zillow. This may be different from what's available on other websites or public sources.

    Facts & features

    Interior

    Bedrooms & bathrooms
    • Bedrooms: 4
    • Bathrooms: 5
    • Full bathrooms: 4
    • 1/2 bathrooms: 1
    Heating
    • Propane / Butane
    Cooling
    • Central
    Appliances
    • Included: Dishwasher, Dryer, Freezer, Microwave, Range / Oven, Refrigerator, Washer
    • Laundry: Laundry Room, Upper Level
    Features
    • Mud Room, Laundry Room, Wired for Sound, Open Floorplan, Sitting Room, Exercise Room, Auto Garage Door Opener
    • Basement: Partially finished
    • Attic: Pull Down Stairs
    • Has fireplace: Yes
    Interior area
    • Total interior livable area: 4,195 sqft
    • Finished area below ground: 1189

    Property

    Parking
    • Total spaces: 2
    • Parking features: Garage - Attached
    Features
    • Patio & porch: Patio
    • Exterior features: Shingle (Not Wood), Wood
    • Fencing: Full
    • On waterfront: Yes
    • Waterfront features: Beach Rights
    Lot
    • Size: 8,712 Square Feet
    • Features: Level, Professionally Landscaped, Dry
    Details
    • Parcel number: WPORMC10L121000
    • Zoning: x

    Construction

    Type & style
    • Home type: SingleFamily
    • Architectural style: Colonial
    Materials
    • Roof: Asphalt
    Condition
    • Completed
    • New construction: No
    • Year built: 2018

    Utilities & green energy

    • Sewer: Public Sewer
    • Water: Public Water Connected

    Community & HOA

    Community
    • Security: Security System
    Location
    • Region: Westport

    Financial & listing details

    • Price per square foot: $701/sqft
    • Tax assessed value: $1,148,200
    • Annual tax amount: $21,655
    • Exclusions: TVs mounted on wall in Living Room and Master Sitting Room - can be purchased seperatel
    • Total actual rent: 1769000

    Price history

    DateEventPrice
    7/17/2020Sold$1,769,000$422/sqft
    Source: Smart MLS #170273105 Report a problem
    7/11/2020Listed for sale$1,769,000$422/sqft
    Source: Compass Connecticut, LLC #170273105 Report a problem
    7/8/2020Pending sale$1,769,000$422/sqft
    Source: Compass Connecticut, LLC #170273105 Report a problem
    2/19/2020Listed for sale$1,769,000$422/sqft
    Source: Compass Connecticut, LLC #170273105 Report a problem
    12/20/2019Listing removed$1,769,000$422/sqft
    Source: Compass Connecticut, LLC #170246118 Report a problem
    11/6/2019Price change$1,769,000-1.7%$422/sqft
    Source: Compass Connecticut, LLC #170246118 Report a problem
    10/23/2019Listed for sale$1,799,000+111.6%$429/sqft
    Source: Compass Connecticut, LLC #170246118 Report a problem
    12/6/2017Sold$850,000+68.3%$203/sqft
    Source: Smart MLS #99191460 Report a problem
    11/17/1999Sold$505,000+28.5%$120/sqft
    Source: Public Record Report a problem
    11/13/1996Sold$393,000+24.8%$94/sqft
    Source: Public Record Report a problem
    2/18/1987Sold$315,000$75/sqft
    Source: Public Record Report a problem

    Public tax history

    YearProperty taxesTax assessment
    2025$21,655 +1.3%$1,148,200
    2024$21,379 +1.5%$1,148,200
    2023$21,069 +1.5%$1,148,200
    2022$20,748 $1,148,200
    2021$20,748 +21.1%$1,148,200 +11.9%
    2020$17,139 -0.9%$1,025,700
    2019$17,293 +91.2%$1,025,700 +91.2%
    2018$9,044 $536,400
    2017$9,044 $536,400
    2016$9,044 $536,400
    Find assessor info on the county website

    Neighborhood: Westport Village

    Nearby schools

    GreatSchools rating
    Schools provided by the listing agent
    • Elementary: Saugatuck
    • High: Staples

    Source: The MLS. This data may not be complete. We recommend contacting the local school district to confirm school assignments for this home.

    Sell for more on Zillow
    Get a Zillow Showcase℠ listing at no additional cost and you could sell for .
    $2,941,200
    2% more
    +$58,824
    With Zillow Showcase(estimated)
    $3,000,024