Skip main navigation
Closed
Street View
  • Listed by: Judy Dempcy Homes Powered by KW Pinnacle • Rob L Cole • Contact: 618-632-4030
    Bought with: Live Laugh Illinois Real Estate Group
    $308,800

    19 Saint Joseph Dr, Lebanon, IL 62254

    3beds
    3,073sqft
    Single Family Residence
    Built in 1978
    0.55 Acres Lot
    $313,500 Zestimate®
    $100/sqft
    $2,342 Estimated rent

    Home value

    $313,500

    $279,000 - $351,000

    $2,342/mo

    Zestimate® history
    Loading
    Loading...

    Owner options

    List your home for rent

    $2,342/mo

    Rent Zestimate®

    Find your next renter with Zillow Rental Manager. Plus, with online applications, you can quickly screen prospective tenants – for free.

    Learn more

    $2,342/mo

    Rent Zestimate®

    Refinance and save

    $2,160/mo

    Est. payment

    Refinancing to a lower rate could help reduce your monthly payments and save thousands over the life of the loan.

    See today's rates

    $2,160/mo

    Est. payment

    Explore your selling options

    Work with a Zillow partner agent

    Leverage their expertise and Zillow's premium Showcase listings to get your home seen by more buyers.

    Get started

    List with your own agent

    Get your home in front of millions of buyers by listing it on Zillow.

    Learn how to do it

    Sell it yourself

    Take full control of how buyers see your home on Zillow by listing For Sale by Owner (FSBO).

    List your home

    What's special

    Brick ranchCozy gas fireplaceGuest bedroomsPrimary suiteDedicated office spaceStorage opportunitiesSpacious eat-in kitchen
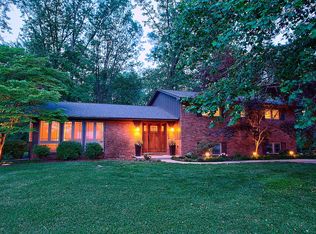
    Nestled on a wooded 1/2 acre lot and positioned on a quiet cul-de-sac sits this AFFORDABLE ranch w/ walkout basement! This mostly brick ranch offers 3 bedrooms, 4 bathrooms, front load 2 car garage - full of potential and ready for your personal touch. Main level features a dedicated office space, spacious eat-in kitchen {Corian countertops} w/ generous cabinet space while the oversized living room {fireplace} blends seamlessly with formal dining room while providing multiple access points to deck. Main level laundry features pantry space along with access to outside, perfect for a mudroom, and additional main level half bath for convenience. Primary suite features multiple closets {double vanity, shower and toilet}. Two additional guest bedrooms and full bath complete the main level. Finished walkout basement provides a cozy gas fireplace, wet bar, secondary living area {opens to a concrete patio overlooking tranquil woods} half bath and storage opportunities. A rare opportunity at an affordable price! Schedule your appointments today!

    Zillow last checked:

    Listing updated:

    Listed by:

    Rob L Cole 618-632-4030,

    Judy Dempcy Homes Powered by KW Pinnacle,

    Rob L Cole 618-632-4030,

    Judy Dempcy Homes Powered by KW Pinnacle

    Bought with:

    Jessica Michalke, 475179090

    Live Laugh Illinois Real Estate Group

    Source: MARIS,MLS#: 25050465MLS LogoOriginating MLS: Southwestern Illinois Board of REALTORS

    Facts & features

    Interior

    Bedrooms & bathrooms
    • Bedrooms: 3
    • Bathrooms: 4
    • Full bathrooms: 2
    • 1/2 bathrooms: 2
    • Main level bathrooms: 3
    • Main level bedrooms: 3
    Primary bedroom
    • Level: Main
    • Area: 182
    • Dimensions: 14x13
    Bedroom
    • Level: Main
    • Area: 132
    • Dimensions: 11x12
    Bedroom
    • Level: Main
    • Area: 144
    • Dimensions: 12x12
    Primary bathroom
    • Level: Main
    • Area: 88
    • Dimensions: 11x8
    Bathroom
    • Level: Main
    • Area: 28
    • Dimensions: 4x7
    Bathroom
    • Area: 40
    • Dimensions: 8x5
    Bathroom
    • Level: Lower
    • Area: 30
    • Dimensions: 5x6
    Breakfast room
    • Area: 96
    • Dimensions: 8x12
    Dining room
    • Area: 144
    • Dimensions: 12x12
    Family room
    • Level: Lower
    • Area: 704
    • Dimensions: 22x32
    Kitchen
    • Level: Main
    • Area: 144
    • Dimensions: 12x12
    Laundry
    • Level: Main
    • Area: 176
    • Dimensions: 11x16
    Living room
    • Level: Main
    • Area: 684
    • Dimensions: 36x19
    Other
    • Level: Main
    • Area: 60
    • Dimensions: 6x10
    Other
    • Level: Lower
    • Area: 105
    • Dimensions: 15x7
    Heating
    • Electric, Forced Air
    Cooling
    • Central Air, Electric
    Features
    • Basement: Partial,Walk-Out Access
    • Number of fireplaces: 2
    • Fireplace features: Gas
    Interior area
    • Total structure area: 3,073
    • Total interior livable area: 3,073 sqft
    • Finished area above ground: 2,240
    • Finished area below ground: 833

    Property

    Parking
    • Total spaces: 2
    • Parking features: Garage
    • Garage spaces: 2
    Features
    • Levels: One
    Lot
    • Size: 0.55 Acres
    • Features: Cul-De-Sac, Landscaped, Many Trees
    Details
    • Parcel number: 0518.0311015
    • Special conditions: Standard

    Construction

    Type & style
    • Home type: SingleFamily
    • Architectural style: Traditional
    • Property subtype: Single Family Residence
    Materials
    • Brick, Cedar
    • Roof: Architectural Shingle
    Condition
    • Year built: 1978

    Utilities & green energy

    • Electric: 220 Volts
    • Sewer: Public Sewer
    • Water: Public
    • Utilities for property: Electricity Connected, Water Connected

    Community & HOA

    Community
    • Subdivision: St Joseph Estates
    HOA
    • Has HOA: No
    Location
    • Region: Lebanon

    Financial & listing details

    • Price per square foot: $100/sqft
    • Tax assessed value: $80,814
    • Annual tax amount: $5,952
    • Date on market: 7/30/2025
    • Cumulative days on market: 28 days
    • Listing terms: Cash,Conventional,FHA,Other,VA Loan
    • Electric utility on property: Yes

    Price history

    DateEventPrice
    10/24/2025Sold$308,800$100/sqft
    Source: MARIS #25050465 Report a problem
    9/9/2025Pending sale$308,800$100/sqft
    Source: MARIS #25050465 Report a problem
    8/27/2025Listed for sale$308,800$100/sqft
    Source: MARIS #25050465 Report a problem
    8/14/2025Pending sale$308,800$100/sqft
    Source: MARIS #25050465 Report a problem
    7/30/2025Listed for sale$308,800$100/sqft
    Source: MARIS #25050465 Report a problem

    Public tax history

    YearProperty taxesTax assessment
    2024$5,952 +3.9%$80,814 +5.2%
    2023$5,731 +6.5%$76,797 +7.3%
    2022$5,379 -3.5%$71,586 +2.6%
    2021$5,574 +4%$69,738 +5.1%
    2020$5,357 +4.5%$66,366 +4.8%
    2019$5,128 +4.3%$63,345 +3.1%
    2018$4,915 +2.1%$61,464 +4.1%
    2017$4,817 $59,026 +0.8%
    2016$4,817 +4.3%$58,557 +3.5%
    2014$4,617 -19.8%$56,566 -3.4%
    2013$5,759 $58,568 -1.1%
    2012-- $59,220 -2.2%
    2011-- $60,552 -25.5%
    2010-- $81,322 -0.4%
    2009-- $81,656 +2.3%
    2008-- $79,828 +6.8%
    2006-- $74,714 +7%
    2005$5,045 +12.9%$69,820 +9.7%
    2004$4,470 $63,647 +11.8%
    2003-- $56,945 +2.8%
    2002-- $55,372
    2001-- $55,372 -1.1%
    2000-- $56,016
    Find assessor info on the county website

    Neighborhood: 62254

    Nearby schools

    GreatSchools rating
    Schools provided by the listing agent
    • Elementary: Lebanon Dist 9
    • Middle: Lebanon Dist 9
    • High: Lebanon

    Source: MARIS. This data may not be complete. We recommend contacting the local school district to confirm school assignments for this home.

    Get a cash offer in 3 minutes
    Find out how much your home could sell for in as little as 3 minutes with a no-obligation cash offer.
    Estimated market value
    $313,500
    Get a cash offer in 3 minutes
    Find out how much your home could sell for in as little as 3 minutes with a no-obligation cash offer.
    Estimated market value
    $313,500