Skip main navigation
Closed
  • $357,000

    19 St Thomas Lane, Schenectady, NY 12304

    4beds
    1,972sqft
    Single Family Residence, Residential
    Built in 1970
    0.28 Acres Lot
    $411,500 Zestimate®
    $181/sqft
    $2,636 Estimated rent

    Home value

    $411,500

    $391,000 - $432,000

    $2,636/mo

    Zestimate® history
    Loading
    Loading...

    Owner options

    List your home for rent

    $2,636/mo

    Rent Zestimate®

    Find your next renter with Zillow Rental Manager. Plus, with online applications, you can quickly screen prospective tenants – for free.

    Learn more

    $2,636/mo

    Rent Zestimate®

    Refinance and save

    $2,397/mo

    Est. payment

    Refinancing to a lower rate could help reduce your monthly payments and save thousands over the life of the loan.

    See today's rates

    $2,397/mo

    Est. payment

    Explore your selling options

    Work with a Zillow partner agent

    Leverage their expertise and Zillow's premium Showcase listings to get your home seen by more buyers.

    Get started

    List with your own agent

    Get your home in front of millions of buyers by listing it on Zillow.

    Learn how to do it

    Sell it yourself

    Take full control of how buyers see your home on Zillow by listing For Sale by Owner (FSBO).

    List your home

    What's special

    Cedar closetExtra garageNewer combi boiler
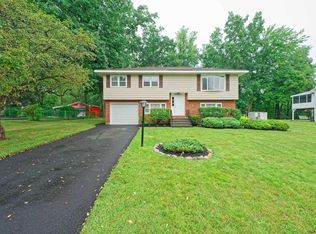
    **Multiple Offers - Best and Finals Due 2/4/24 at 7:00pm. South Colonie Schools! Well maintained and affordable home on a quiet dead-end street. With 1972 square feet, 4 bedrooms, and 2 full baths, first time homebuyers have plenty of room to grow. Family room with updated fireplace, including a rebuilt chimney in 2020. Updated downstairs bathroom and newer Combi boiler takes care of both heat and on demand hot water. Cedar closet in downstairs bedroom. Good-sized fenced in backyard. W&D room downstairs, but hook ups also available in main floor bathroom. Extra garage and carport perfect for storage. Use your imagination. With some updating and your touches, you will have a sweet place to call your own. Don't miss out!

    Zillow last checked:

    Listing updated:

    Listed by:

    Robert Nazarian 518-469-3610,

    Berkshire Hathaway Home Services Blake

    Bought with:

    Antara Paul, 10401367000

    Big Blue Realty Group Inc

    Source: Global MLS,MLS#: 202411375MLS Logo

    Facts & features

    Interior

    Bedrooms & bathrooms
    • Bedrooms: 4
    • Bathrooms: 2
    • Full bathrooms: 2
    Bedroom
    • Level: Second
    Bedroom
    • Level: Second
    Bedroom
    • Level: Second
    Bedroom
    • Level: First
    Full bathroom
    • Level: Second
    Full bathroom
    • Level: First
    Dining room
    • Level: Second
    Family room
    • Level: First
    Kitchen
    • Level: Second
    Laundry
    • Level: First
    Living room
    • Level: Second
    Other
    • Level: First
    Heating
    • Hot Water, Natural Gas
    Cooling
    • Central Air
    Appliances
    • Included: Dishwasher, Microwave, Range, Refrigerator
    • Laundry: Laundry Room, Main Level
    Features
    • High Speed Internet, Built-in Features, Ceramic Tile Bath
    • Flooring: Carpet, Hardwood, Linoleum
    • Doors: Sliding Doors
    • Windows: Screens, Blinds
    • Number of fireplaces: 1
    • Fireplace features: Family Room, Wood Burning
    Interior area
    • Total structure area: 1,972
    • Total interior livable area: 1,972 sqft
    • Finished area above ground: 1,972
    • Finished area below ground: 0

    Property

    Parking
    • Total spaces: 6
    • Parking features: Attached, Carport, Detached
    • Garage spaces: 2
    • Has carport: Yes
    Features
    • Patio & porch: Screened
    • Exterior features: None
    • Fencing: Fenced
    Lot
    • Size: 0.28 Acres
    • Features: Level, Road Frontage
    Details
    • Parcel number: 012689 16.4426
    • Zoning description: Single Residence
    • Special conditions: Standard

    Construction

    Type & style
    • Home type: SingleFamily
    • Architectural style: Raised Ranch
    • Property subtype: Single Family Residence, Residential
    Materials
    • Aluminum Siding, Brick
    • Foundation: Block, Slab
    • Roof: Shingle,Asphalt
    Condition
    • New construction: No
    • Year built: 1970

    Utilities & green energy

    • Sewer: Public Sewer
    • Water: Public
    • Utilities for property: Cable Connected

    Community & neighborhood

    Location
    • Region: Schenectady

    Price history

    DateEventPrice
    4/11/2024Sold$357,000+19.1%$181/sqft
    Source: Global MLS #202411375 Report a problem
    2/5/2024Pending sale$299,700$152/sqft
    Source: Global MLS #202411375 Report a problem
    1/31/2024Listed for sale$299,700+172.5%$152/sqft
    Source: Global MLS #202411375 Report a problem
    9/26/2003Sold$110,000$56/sqft
    Source: Agent Provided Report a problem

    Public tax history

    YearProperty taxesTax assessment
    2025-- $119,700
    2024-- $119,700
    2023-- $119,700
    2022-- $119,700
    2021-- $119,700
    2020-- $119,700
    2019-- $119,700
    2018-- $119,700
    2017-- $119,700
    2016-- $119,700
    2015-- $119,700
    2014-- $119,700
    2013-- $119,700
    2012-- $119,700
    2011-- $119,700
    2010-- $119,700
    2009-- $119,700
    2008-- $119,700
    2007-- $119,700
    2006-- $119,700
    2005-- $119,700
    2004-- $119,700
    2003-- $119,700
    2002-- $119,700
    2001-- $119,700
    2000-- $119,700

    Find assessor info on the county website

    Neighborhood: 12304

    Nearby schools

    GreatSchools rating
    Schools provided by the listing agent
    • High: Colonie Central HS

    Source: Global MLS. This data may not be complete. We recommend contacting the local school district to confirm school assignments for this home.

    Sell for more on Zillow
    Get a Zillow Showcase℠ listing at no additional cost and you could sell for .
    $411,500
    2% more
    +$8,230
    With Zillow Showcase(estimated)
    $419,730