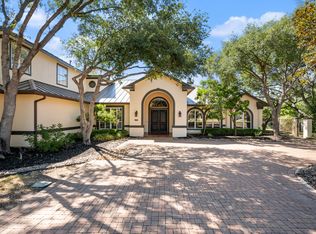
This is an exquisite, custom home at the back of the highly sought after Inwood Estates. The home sits on 0.54 acres with mature trees and beautifully manicured landscaping. The tastefully designed home features 5 bedrooms, 5.5 baths, an office/study, an exercise room, separate dining room, and multiple living areas. The primary suite and a secondary bedroom are on the main floor. When you come in the front entrance you'll notice the marble floors, high ceilings, and an elegant stairway, which is one of two stairways leading to the second floor. Through the back door and large windows you'll see the covered patio, sparkling pool, mature trees and plenty of greenery. It is truly a private backyard oasis, perfect for entertaining. Elaborate landscape lighting was added in 2022, which makes this property just as stunning at night time. Other added features include a two stage whole house water filtration system that pre-stages a two stage Kinetico Overdrive Enhanced water filter and softener. There is also a five stage reverse osmosis system by Culligan. Enjoy the peace of mind of having a 24 hr gated/guarded entrance. Neighborhood amenities include an Olympic sized swimming pool, tennis courts, sports court, playground, bike/jogging trails, and direct access to the Salado Creek trails. The sellers are only the second owners of this very well maintained home. Schedule your showing today!
Sold
Price Unknown
19 SANCTUARY DR, San Antonio, TX 78248
5beds
5,667sqft
Single Family Residence
Built in 1997
0.54 Acres Lot
$1,326,200 Zestimate®
$--/sqft
$7,966 Estimated rent
Home value
$1,326,200
$1.22M - $1.45M
$7,966/mo
Zestimate® history
Owner options
List your home for rent
$7,966/mo
Rent Zestimate®
Find your next renter with Zillow Rental Manager. Plus, with online applications, you can quickly screen prospective tenants – for free.
$7,966/mo
Rent Zestimate®
Refinance and save
$599/mo
Est. payment
Refinancing to a lower rate could help reduce your monthly payments and save thousands over the life of the loan.
$599/mo
Est. payment
Explore your selling options
Work with a Zillow partner agent
Leverage their expertise and Zillow's premium Showcase listings to get your home seen by more buyers.
Get startedList with your own agent
Get your home in front of millions of buyers by listing it on Zillow.
Learn how to do itSell it yourself
Take full control of how buyers see your home on Zillow by listing For Sale by Owner (FSBO).
List your homeWhat's special
Olympic sized swimming poolExercise roomTennis courtsPrivate backyard oasisHigh ceilingsSeparate dining roomLarge windows
Zillow last checked:
Listing updated:
Listed by:
Charles Maher TREC #735397 (210) 824-1115,
Compass RE Texas, LLC
Source: LERA MLS,MLS#: 1762291
Facts & features
Interior
Bedrooms & bathrooms
- Bedrooms: 5
- Bathrooms: 6
- Full bathrooms: 5
- 1/2 bathrooms: 1
Primary bedroom
- Features: Walk-In Closet(s), Multi-Closets, Ceiling Fan(s), Full Bath
- Area: 285
- Dimensions: 19 x 15
Bedroom 2
- Area: 143
- Dimensions: 13 x 11
Bedroom 3
- Area: 210
- Dimensions: 15 x 14
Bedroom 4
- Area: 168
- Dimensions: 14 x 12
Bedroom 5
- Area: 168
- Dimensions: 14 x 12
Primary bathroom
- Features: Tub/Shower Separate, Double Vanity, Soaking Tub
- Area: 90
- Dimensions: 10 x 9
Dining room
- Area: 224
- Dimensions: 16 x 14
Family room
- Area: 323
- Dimensions: 19 x 17
Kitchen
- Area: 208
- Dimensions: 16 x 13
Living room
- Area: 224
- Dimensions: 16 x 14
Office
- Area: 180
- Dimensions: 15 x 12
Heating
- Central, Natural Gas
Cooling
- Three+ Central
Appliances
- Included: Built-In Oven, Disposal, Dishwasher, Plumbed For Ice Maker, Water Softener Owned, Gas Water Heater
- Laundry: Lower Level, Laundry Room
Features
- Two Living Area, Separate Dining Room, Two Eating Areas, Kitchen Island, Breakfast Bar, Pantry, Study/Library, Game Room, Utility Room Inside, Secondary Bedroom Down, 1st Floor Lvl/No Steps, High Ceilings, Maid's Quarters, High Speed Internet, Master Downstairs, Ceiling Fan(s), Chandelier
- Flooring: Carpet, Ceramic Tile, Marble
- Windows: Double Pane Windows
- Has basement: No
- Number of fireplaces: 1
- Fireplace features: Living Room, Wood Burning
Interior area
- Total structure area: 5,667
- Total interior livable area: 5,667 sqft
Property
Parking
- Total spaces: 3
- Parking features: Three Car Garage, Garage Faces Side, Oversized, Garage Door Opener, Pad Only (Off Street)
- Garage spaces: 3
Features
- Stories: 2
- Patio & porch: Patio, Covered, Deck
- Exterior features: Sprinkler System, Rain Gutters, Lighting
- Has private pool: Yes
- Pool features: Pool/Spa Combo, Pool Sweep, Community
- Fencing: Wrought Iron
Lot
- Size: 0.54 Acres
- Features: Cul-De-Sac, 1/2-1 Acre, Curbs, Sidewalks, Streetlights
- Residential vegetation: Mature Trees, Mature Trees (ext feat)
Details
- Parcel number: 189000015090
Construction
Type & style
- Home type: SingleFamily
- Architectural style: Mediterranean
- Property subtype: Single Family Residence
Materials
- 4 Sides Masonry, Stucco
- Foundation: Slab
- Roof: Tile
Condition
- Pre-Owned
- New construction: No
- Year built: 1997
Details
- Builder name: Heller
Utilities & green energy
- Electric: CPS
- Gas: CPS
- Sewer: SAWS
- Water: SAWS, Water System
- Utilities for property: Cable Available
Community & HOA
Community
- Features: Tennis Court(s), Playground, Jogging Trails
- Security: Security System Owned
- Subdivision: Inwood
HOA
- Has HOA: Yes
- HOA fee: $599 quarterly
- HOA name: INWOOD PUD OWNERS ASSOCIATION
- Second HOA name: Inwood Swim Club
- Additional fee info: HOA Fee 2: $176.35 Semi-Annually
Location
- Region: San Antonio
Financial & listing details
- Tax assessed value: $1,215,410
- Annual tax amount: $23,540
- Date on market: 9/11/2025
- Cumulative days on market: 27 days
- Listing terms: Conventional,FHA,VA Loan,Other
- Road surface type: Paved
Price history
| Date | Event | Price |
|---|---|---|
| 4/26/2024 | Sold | -- |
Source:  LERA MLS #1762291 Report a problem LERA MLS #1762291 Report a problem | ||
| 4/24/2024 | Pending sale | $1,200,000$212/sqft |
Source: LERA MLS #1762291 Report a problem | ||
| 4/2/2024 | Contingent | $1,200,000$212/sqft |
Source: LERA MLS #1762291 Report a problem | ||
| 3/28/2024 | Listed for sale | $1,200,000+31.6%$212/sqft |
Source: LERA MLS #1762291 Report a problem | ||
| 6/12/2013 | Sold | -- |
Source: LERA MLS #988672 Report a problem | ||
| 4/2/2013 | Price change | $912,000-8.3%$161/sqft |
Source: Phyllis Browning Co. #988672 Report a problem | ||
| 3/8/2013 | Listed for sale | $995,000$176/sqft |
Source: Phyllis Browning Co. #988672 Report a problem | ||
Public tax history
| Year | Property taxes | Tax assessment |
|---|---|---|
| 2025 | $23,683 +26.1% | $1,215,410 +7.8% |
| 2024 | $18,776 +1.6% | $1,127,500 +10% |
| 2023 | $18,486 -12.5% | $1,025,000 +6.8% |
| 2022 | $21,135 | $960,000 +9.7% |
| 2021 | -- | $875,000 -5.9% |
| 2020 | -- | $930,000 |
| 2019 | $23,027 | $930,000 +5.7% |
| 2018 | $23,027 +9.1% | $880,000 +10% |
| 2017 | $21,099 | $800,000 +1% |
| 2016 | -- | $792,000 |
| 2015 | -- | $792,000 +7.5% |
| 2014 | -- | $736,770 -0.3% |
| 2013 | -- | $738,991 +10% |
| 2012 | -- | $671,810 -0.9% |
| 2011 | -- | $677,980 -0.9% |
| 2010 | -- | $684,150 -1.8% |
| 2009 | -- | $696,620 +8.5% |
| 2008 | -- | $642,110 -1.9% |
| 2007 | -- | $654,810 -2.5% |
| 2006 | -- | $671,740 +6.2% |
| 2005 | -- | $632,470 |
| 2004 | -- | -- |
| 2003 | -- | -- |
| 2002 | -- | -- |
| 2001 | -- | -- |
| 2000 | -- | -- |
Find assessor info on the county website
Neighborhood: Inwood Homeowners
Nearby homes
- $400-- bd-- ba202 sqft19 Sanctuary Dr, San Antonio, TX 78248Off Market
- $1,512,8005 bd5 ba5.5k sqft17 Sanctuary Dr, San Antonio, TX 78248Off Market
- $1,009,7004 bd4 ba4.2k sqft21 Sanctuary Dr, San Antonio, TX 78248Off Market
- $1,289,6004 bd4 ba923 sqft18 Sanctuary Dr, San Antonio, TX 78248Off Market
- $817,1004 bd3 ba3.1k sqft1 Lost Timbers, San Antonio, TX 78248Off Market
- $1,317,2005 bd4 ba4.7k sqft15 Sanctuary Dr, San Antonio, TX 78248Off Market
- $1,216,9005 bd5 ba4.7k sqft23 Sanctuary Dr, San Antonio, TX 78248Off Market
- $2,018,8006 bd6 ba7.8k sqft22 Sanctuary Dr, San Antonio, TX 78248Off Market
Nearby schools
GreatSchools rating
- 9/10Blattman Elementary SchoolGrades: PK-5Distance: 0.9 mi
- 6/10Hobby Middle SchoolGrades: 6-8Distance: 3 mi
- 6/10Clark High SchoolGrades: 9-12Distance: 2.7 mi
Schools provided by the listing agent
- Elementary: Blattman
- Middle: Hobby William P.
- High: Clark
- District: Northside
Source: LERA MLS. This data may not be complete. We recommend contacting the local school district to confirm school assignments for this home.
Get a cash offer in 3 minutes
Find out how much your home could sell for in as little as 3 minutes with a no-obligation cash offer.
Estimated market value
$1,326,200
Get a cash offer in 3 minutes
Find out how much your home could sell for in as little as 3 minutes with a no-obligation cash offer.
Estimated market value
$1,326,200
- Texas
- Bexar County
- San Antonio
- 78248
- Inwood Homeowners
- 19 SANCTUARY DR
Nearby cities
Nearby neighborhoods
Nearby zip codes
Other San Antonio Topics
