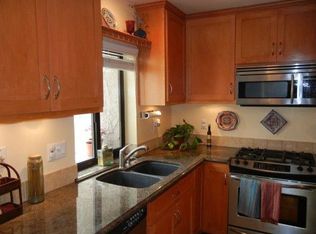
This beautifully upgraded end unit in the coveted Newport Terrace Community combines privacy, convenience, and style. Being an end unit, it provides enhanced privacy and a spacious feel that sets it apart. The kitchen boasts new granite countertops, stainless steel appliances, and wood flooring, with a sliding door that opens onto a private back patio, perfect for outdoor dining. The inviting living room features a cozy fireplace, a large two-door closet, and vaulted ceilings, enhancing the open atmosphere. The bathrooms have been thoughtfully upgraded, with a remodeled walk-in shower in one and a master bath offering a standard tub with elegant glass doors. The master bedroom includes a sliding door to the garden patio, creating a relaxing retreat. Newport Terrace offers impressive amenities, including a private pool, spa, children's wading pool, three built-in barbecue grills, and ample lounge chairs and picnic tables—ideal for gatherings and relaxation. For recreation, there’s a sports court with perimeter seating, a basketball court, and a tetherball area. Outdoor enthusiasts will love the extensive hiking and biking trails within the community, set amidst 180 acres of Talbert Nature Preserve, Talbert Regional Park, Sheep Hills, and an additional 35 acres of Canyon Park. The nearby Santa Ana River Trail leads straight to the beach, just 1 mile away. Conveniently located close to Triangle Square, premier shopping destinations, popular restaurants, and only a 10-minute drive from the 55 freeway, this home offers both tranquility and accessibility.
Sold for $800,000
Listed by: The CB Group • Gina Knickerbocker • Contact: 714-396-0620
Bought with: Berkshire Hathaway HomeService
$800,000
19 Sand Dollar Ct #10, Newport Beach, CA 92663
2beds
994sqft
Condominium
Built in 1977
-- sqft lot
$826,400 Zestimate®
$805/sqft
$4,218 Estimated rent
Home value
$826,400
$760,000 - $901,000
$4,218/mo
Zestimate® history
Owner options
List your home for rent
$4,218/mo
Rent Zestimate®
Find your next renter with Zillow Rental Manager. Plus, with online applications, you can quickly screen prospective tenants – for free.
$4,218/mo
Rent Zestimate®
Refinance and save
$5,606/mo
Est. payment
Refinancing to a lower rate could help reduce your monthly payments and save thousands over the life of the loan.
$5,606/mo
Est. payment
Explore your selling options
Work with a Zillow partner agent
Leverage their expertise and Zillow's premium Showcase listings to get your home seen by more buyers.
Get startedList with your own agent
Get your home in front of millions of buyers by listing it on Zillow.
Learn how to do itSell it yourself
Take full control of how buyers see your home on Zillow by listing For Sale by Owner (FSBO).
List your homeWhat's special
Basketball courtSports courtGarden patioCozy fireplacePrivate poolEnhanced privacyNew granite countertops
Zillow last checked:
Listing updated:
Listed by:
Gina Knickerbocker DRE #02199587 949-683-6391,
The CB Group
Bought with:
Joann Launder, DRE #01928516
Berkshire Hathaway HomeService
Source: CRMLS,MLS#: OC24233375 Originating MLS: California Regional MLS
Originating MLS: California Regional MLSFacts & features
Interior
Bedrooms & bathrooms
- Bedrooms: 2
- Bathrooms: 2
- Full bathrooms: 2
- Main level bathrooms: 2
- Main level bedrooms: 2
Rooms
- Room types: Bedroom
Bedroom
- Features: All Bedrooms Down
Kitchen
- Features: Granite Counters
Heating
- Central
Cooling
- None
Appliances
- Included: Convection Oven, Dishwasher, Electric Range, Disposal, Gas Oven, Gas Range, Water To Refrigerator, Water Heater, Dryer
- Laundry: Electric Dryer Hookup, Gas Dryer Hookup, Inside, Laundry Closet, Laundry Room
Features
- Beamed Ceilings, Breakfast Bar, Ceiling Fan(s), Granite Counters, High Ceilings, Unfurnished, All Bedrooms Down
- Flooring: Carpet, Wood
- Windows: Blinds, ENERGY STAR Qualified Windows, Screens
- Has fireplace: Yes
- Fireplace features: Family Room
- Common walls with other units/homes: 1 Common Wall,End Unit,No One Above,No One Below
Interior area
- Total interior livable area: 994 sqft
Property
Parking
- Total spaces: 2
- Parking features: Concrete, Carport, Detached Carport, Direct Access, Door-Single, Garage Faces Front, Garage, Garage Door Opener, No Driveway, Off Street, On Street
- Attached garage spaces: 1
- Carport spaces: 1
- Covered spaces: 2
Features
- Levels: One
- Stories: 1
- Entry location: 1
- Exterior features: Sport Court
- Pool features: Community, Fenced, Heated, In Ground, Association
- Fencing: Stucco Wall,Wood
- Has view: Yes
- View description: Meadow, Ocean, Trees/Woods
- Has water view: Yes
- Water view: Ocean
Lot
- Size: 994 Square Feet
- Dimensions: 1204
- Features: Corner Lot, Sprinklers In Front, Near Park
Details
- Additional parcels included: 42201106
- Parcel number: 93338303
- Special conditions: Trust
Construction
Type & style
- Home type: Condo
- Architectural style: Contemporary
- Property subtype: Condominium
- Attached to another structure: Yes
Materials
- Drywall, Concrete
- Foundation: Concrete Perimeter
- Roof: Asbestos Shingle
Condition
- Updated/Remodeled
- New construction: No
- Year built: 1977
Details
- Builder model: Plan A
Utilities & green energy
- Sewer: None
- Water: Public
- Utilities for property: Sewer Not Available
Community & HOA
Community
- Features: Biking, Preserve/Public Land, Street Lights, Sidewalks, Park, Pool
- Security: 24 Hour Security
- Subdivision: Newport Terrace (Newt)
HOA
- Has HOA: Yes
- Amenities included: Sport Court, Fire Pit, Gas, Outdoor Cooking Area, Picnic Area, Pool, Pets Allowed, Spa/Hot Tub, Security, Trail(s), Trash
- HOA fee: $575 monthly
- HOA name: Optimum Property Management
- HOA phone: 714-508-9070
Location
- Region: Newport Beach
Financial & listing details
- Price per square foot: $805/sqft
- Tax assessed value: $816,000
- Date on market: 11/30/2024
- Cumulative days on market: 16 days
- Listing terms: Cash,Conventional
- Road surface type: Paved
Price history
| Date | Event | Price |
|---|---|---|
| 1/24/2025 | Sold | $800,000-6.9%$805/sqft |
Source:  CRMLS #OC24233375 Report a problem CRMLS #OC24233375 Report a problem | ||
| 12/20/2024 | Pending sale | $859,000$864/sqft |
Source: CRMLS #OC24233375 Report a problem | ||
| 11/30/2024 | Listed for sale | $859,000+68.4%$864/sqft |
Source: CRMLS #OC24233375 Report a problem | ||
| 11/18/2019 | Sold | $510,000+11.1%$513/sqft |
Source: Public Record Report a problem | ||
| 4/3/2011 | Listing removed | $1,695$2/sqft |
Source: Sail Properties #S653304 Report a problem | ||
| 3/31/2011 | Listed for rent | $1,695$2/sqft |
Source: Sail Properties #S653304 Report a problem | ||
| 11/2/2005 | Sold | $459,000+253.1%$462/sqft |
Source: Public Record Report a problem | ||
| 1/26/1998 | Sold | $130,000$131/sqft |
Source: Public Record Report a problem | ||
Public tax history
| Year | Property taxes | Tax assessment |
|---|---|---|
| 2026 | -- | $816,000 +46.3% |
| 2025 | $6,633 +6.3% | $557,756 +2% |
| 2024 | $6,240 +0.5% | $546,820 +2% |
| 2023 | $6,211 +3.1% | $536,099 +2% |
| 2022 | $6,026 +5.6% | $525,588 +2% |
| 2021 | $5,708 -0.3% | $515,283 +1% |
| 2020 | $5,725 | $510,000 -5% |
| 2019 | $5,725 -4.6% | $537,000 |
| 2018 | $6,001 +11.8% | $537,000 +12.6% |
| 2017 | $5,369 | $477,000 +17.8% |
| 2016 | $5,369 +16.9% | $405,000 |
| 2015 | $4,594 +15.4% | $405,000 +16.7% |
| 2014 | $3,979 | $347,000 +20.9% |
| 2013 | -- | $287,000 |
| 2012 | -- | $287,000 |
| 2011 | -- | $287,000 -10.6% |
| 2010 | -- | $321,000 -7.5% |
| 2009 | -- | $347,000 -16% |
| 2008 | -- | $413,000 -11.8% |
| 2007 | -- | $468,180 +2% |
| 2006 | -- | $459,000 +208.2% |
| 2005 | -- | $148,916 +2% |
| 2004 | -- | $145,997 +1.9% |
| 2003 | -- | $143,322 +2% |
| 2002 | -- | $140,512 +2% |
| 2001 | $1,419 +2.7% | $137,757 +2% |
| 2000 | $1,382 | $135,056 |
Find assessor info on the county website
Neighborhood: 92663
Nearby homes
- $920,2002 bd2 ba1.1k sqft12 Sand Dollar Ct #6, Newport Beach, CA 92663Off Market
- $941,7002 bd3 ba1.1k sqft5 Sand Dollar Ct, Newport Beach, CA 92663Off Market
- $769,6002 bd2 ba994 sqft2 Sand Dollar Ct #1, Newport Beach, CA 92663Off Market
- $935,0003 bd2 ba1.4k sqft4 Sand Dollar Ct #2, Newport Beach, CA 92663Off Market
- $903,6002 bd2 ba1.1k sqft6 Sand Dollar Ct #3, Newport Beach, CA 92663Off Market
- $980,8003 bd3 ba1.4k sqft8 Sand Dollar Ct #4, Newport Beach, CA 92663Off Market
- $883,2002 bd3 ba1.1k sqft10 Sand Dollar Ct #5, Newport Beach, CA 92663Off Market
- $959,6003 bd2 ba1.4k sqft14 Sand Dollar Ct #7, Newport Beach, CA 92663Off Market
Nearby schools
GreatSchools rating
- 6/10Victoria Elementary SchoolGrades: K-6Distance: 0.4 mi
- 5/10Charles W. Tewinkle Middle SchoolGrades: 7-8Distance: 3 mi
- 6/10Estancia High SchoolGrades: 9-12Distance: 1.1 mi
Schools provided by the listing agent
- Elementary: Victoria
- Middle: Tewinkle
- High: Estancia
Source: CRMLS. This data may not be complete. We recommend contacting the local school district to confirm school assignments for this home.
Get a cash offer in 3 minutes
Find out how much your home could sell for in as little as 3 minutes with a no-obligation cash offer.
Estimated market value
$826,400
Get a cash offer in 3 minutes
Find out how much your home could sell for in as little as 3 minutes with a no-obligation cash offer.
Estimated market value
$826,400
- California
- Orange County
- Newport Beach
- 92663
- 19 Sand Dollar Ct Unit 10
Nearby cities
Nearby neighborhoods
Nearby zip codes
Other Newport Beach Topics
