Discover effortless mountain living in the highly sought-after Fairway Village community positioned along the Mount Pleasant Course at the world-renowned Omni Mount Washington Hotel & Resort in Bretton Woods. This 3-bedroom, 2-bathroom condominium offers the convenience of one-level living, making it an ideal year-round residence, vacation retreat, or investment opportunity. Step outside and immerse yourself in everything the White Mountains have to offer. Spend winter days skiing the slopes of Bretton Woods, tee off on championship golf courses throughout the warmer months, or explore miles of scenic hiking trails just minutes from your door. Whether you're seeking adventure or relaxation, this exceptional location places four-season recreation at your fingertips while providing a peaceful setting to return home to. Experience the perfect blend of comfort, convenience, and mountain lifestyle in one of Bretton Woods' most desirable communities. Call today to schedule your showing and take advantage of this opportunity to get in before the ski season.
Pending
Listed by: Badger Peabody & Smith Realty/Bretton Woods • Matthew Penner
$549,000
19 Sand Trap Lane #22, Carroll, NH 03575
3beds
1,435sqft
Condominium, Townhouse
Built in 1989
-- sqft lot
$531,100 Zestimate®
$383/sqft
$-- HOA
What's special
One-level living
- 43 days |
- 237 |
- 9 |
Zillow last checked:
Listing updated:
Listed by:
Matthew Penner,
Badger Peabody & Smith Realty/Bretton Woods Phone:603-714-5148
Source: PrimeMLS,MLS#: 5099922
Facts & features
Interior
Bedrooms & bathrooms
- Bedrooms: 3
- Bathrooms: 2
- Full bathrooms: 2
Heating
- Baseboard, Hot Water
Cooling
- None
Appliances
- Included: Dishwasher, Dryer, Microwave, Electric Range, Refrigerator, Washer
Features
- Cathedral Ceiling(s), Ceiling Fan(s), Living/Dining, Primary BR w/ BA
- Flooring: Carpet, Vinyl
- Has basement: No
- Number of fireplaces: 1
- Fireplace features: 1 Fireplace
Interior area
- Total structure area: 1,435
- Total interior livable area: 1,435 sqft
- Finished area above ground: 1,435
- Finished area below ground: 0
Property
Parking
- Parking features: Shared Driveway, Paved
Features
- Levels: One
- Stories: 1
- Patio & porch: Covered Porch
- Exterior features: Deck
Lot
- Features: Condo Development, Abuts Golf Course, Near Golf Course, Near Skiing
Details
- Parcel number: CARRM211B043L022
- Zoning description: RESID-Bretton Wds
Construction
Type & style
- Home type: Townhouse
- Property subtype: Condominium, Townhouse
Materials
- Wood Frame, Clapboard Exterior, Wood Siding
- Foundation: Concrete Slab
- Roof: Architectural Shingle
Condition
- New construction: No
- Year built: 1989
Utilities & green energy
- Electric: 200+ Amp Service, Circuit Breakers
- Sewer: Community, Shared
- Utilities for property: Cable Available, Propane, Telephone at Site, Fiber Optic Internt Avail
Community & HOA
HOA
- Amenities included: Master Insurance, Landscaping, Snow Removal
- Services included: Maintenance Grounds, Plowing, Condo Association Fee
- Additional fee info: Fee: $500
Location
- Region: Carroll
Financial & listing details
- Price per square foot: $383/sqft
- Tax assessed value: $496,600
- Annual tax amount: $5,998
- Date on market: 7/15/2026
Estimated market value
$531,100
$505,000 - $558,000
$1,987/mo
Price history
| Date | Event | Price |
|---|---|---|
| 8/6/2026 | Pending sale | $549,000$383/sqft |
Source:  PrimeMLS #5099922 Report a problem PrimeMLS #5099922 Report a problem | ||
| 7/15/2026 | Listed for sale | $549,000+80%$383/sqft |
Source: PrimeMLS #5099922 Report a problem | ||
| 2/14/2020 | Sold | $305,000-12.9%$213/sqft |
Source: Public Record Report a problem | ||
| 9/5/2006 | Sold | $350,000$244/sqft |
Source: Public Record Report a problem | ||
Public tax history
| Year | Property taxes | Tax assessment |
|---|---|---|
| 2024 | $5,910 -3.5% | $496,600 |
| 2023 | $6,123 +1.7% | $496,600 |
| 2022 | $6,019 +14.9% | $496,600 +81.4% |
| 2021 | $5,238 -10% | $273,800 |
| 2020 | $5,818 +6.2% | $273,800 |
| 2019 | $5,476 +1.6% | $273,800 |
| 2018 | $5,391 +31.7% | $273,800 +27.3% |
| 2015 | $4,092 -15.6% | $215,028 -39.9% |
| 2011 | $4,850 +10.3% | $357,970 |
| 2010 | $4,396 -9% | $357,970 |
| 2009 | $4,829 | $357,970 |
Find assessor info on the county website
Monthly payment
Est. payment
Payment breakdown
Explore the cost of this home by adjusting the details. Changes won't be saved.Climate risks
Neighborhood: 03598
Nearby schools
GreatSchools rating
- 4/10Whitefield Elementary SchoolGrades: PK-8Distance: 10.7 mi
- 3/10White Mountains Regional High SchoolGrades: 9-12Distance: 13.3 mi
- 6/10Lancaster Elementary SchoolGrades: PK-8Distance: 17.9 mi
- $666,4003 bd2 ba1.4k sqft21 Sand Trap Ln #23, Carroll, NH 03598Off Market
- $526,7003 bd2 ba1.4k sqft21 Sand Trap Ln #24, Bretton Woods, NH 03575Off Market

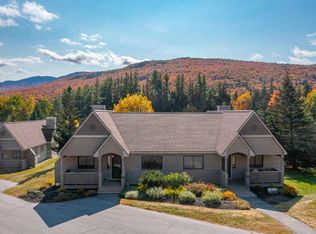
- $578,0003 bd2 ba1.4k sqft130 Fairway Dr #15, Bretton Woods, NH 03575Sold
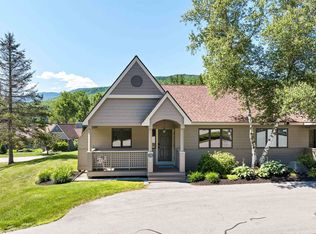
- $585,0003 bd2 ba1.4k sqft144 Fairway Drive #13, carroll, NH 03575Sold
- $1,789,4005 bd5 ba4.7k sqft116 Dartmouth Ridge Rd, Carroll, NH 03598Off Market
- $500,1002 bd2 ba1.1k sqft62 Fairway Dr #32, Bretton Woods, NH 03575Sold
- $399,5002 bd2 ba1.1k sqft91 Stickney Rd #44, Carroll, NH 03598Off Market
- $--7 bd3 ba495 sqft96 Hartford Ln #ID1248448P, Whitefield, NH 03598Off Market
A local agent can set up tours, give advice and negotiate with sellers.
Similar homes
- $--4 bd1 ba1.1k sqft1129 Streeter Pond Rd, Sugar Hill, NH 03586Auction
 Auction.com 2
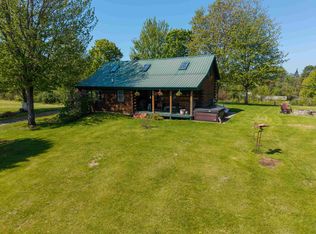
 - $554,9003 bd2 ba1.8k sqft10 Duval Road, Dalton, NH 03598Active
 MLS ID #5085431, Michael Jones. PrimeMLS
 - $575,0003 bd2 ba1.7k sqft131 Blackberry Lane, Littleton, NH 03561Active
 MLS ID #5106350, Fran Matott. PrimeMLS
 - $549,9003 bd2 ba1.8k sqft66 Randolph Hill Road, Randolph, NH 03593Active
 MLS ID #5101618, Steve Grone. PrimeMLS
 - $435,0003 bd2 ba1.2k sqft649 Littleton Road, Whitefield, NH 03598ActiveMLS ID #5105060, Stephanie Bates. PrimeMLS
- $539,0003 bd2 ba1.2k sqftVOL Burke, Lincoln, NH 03251ActiveMLS ID #5105373, Steve Zalla. PrimeMLS
- $--4 bd1 ba1.3k sqft64 Pine St, Whitefield, NH 03598AuctionAuction.com 2
- $579,9004 bd2 ba1.7k sqftKerwood, Lincoln, NH 03251ActiveMLS ID #5106866, John Chamberlain. PrimeMLS
- $--3 bd1 ba1.1k sqft206 W Forest Lake Rd, Bethlehem, NH 03574AuctionAuction.com 1
- $299,0003 bd1 ba960 sqft189 Parker Road, Carroll, NH 03595ActiveMLS ID #5104854, Tammy Dubreuil. PrimeMLS
- $599,0003 bd2 ba1.4k sqft1190 Streeter Pond Road, Sugar Hill, NH 03586ActiveMLS ID #5099270, Elizabeth Horan. PrimeMLS
- $540,0004 bd3 ba1.8k sqftNordic Inn Condominiums, Lincoln, NH 03251ActiveMLS ID #5095811, Tertia Cote. PrimeMLS
- $550,0004 bd3 ba1.9k sqft3 Mountainview Road #6, Bartlett, NH 03812ActiveMLS ID #5100601, Wendey St Onge. PrimeMLS
- $385,0003 bd1 ba1.2k sqft162 South Lunenburg Road, Lunenburg, VT 05906ActiveMLS ID #5106399, Lisa Hampton. PrimeMLS
- $579,0004 bd2 ba1.9k sqft429 Rolling Ridge Road, Bartlett, NH 03812ActiveMLS ID #5097814, Deirdre Braun. PrimeMLS
- $485,0003 bd3 ba1.2k sqft919 Easton Road, Franconia, NH 03580ActiveMLS ID #5090519, Vespar Duffy. PrimeMLS
- $650,0003 bd3 ba1.9k sqft73 Ridge Road, Bethlehem, NH 03574ActiveMLS ID #5105712, Nikki Morrison. PrimeMLS
- $575,0002 bd2 ba1.3k sqft8 Mount Carter Drive, Gorham, NH 03581ActiveMLS ID #5089776, Sean O'Brien. PrimeMLS
- $625,0003 bd2 ba2.1k sqft20 Mt Carter Drive, Gorham, NH 03581ActiveMLS ID #5088648, Shayna Pryor. PrimeMLS
- $549,7002 bd2 ba1.4k sqft67 Mansion Hill Drive, Lincoln, NH 03251ActiveMLS ID #5098169, Tertia Cote. PrimeMLS
