Skip main navigation
Active
  • $2,375,000

    19 Sandcrab Ct, Isle Of Palms, SC 29451

    4beds
    1,868sqft
    : 
    Loading
    Get pre-qualified
    Single Family Residence
    Built in 1977
    5,227 Square Feet Lot
    $2,262,200 Zestimate®
    $1,271/sqft
    $-- HOA

    What's special

    Just renovated beach cottageCorner lotDesigner appliancesLight-filled open layoutExpanded layoutShiplap wallsNew designer kitchen
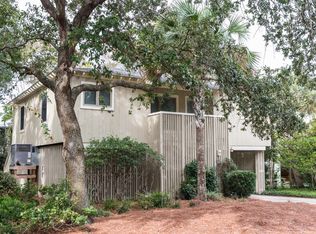
    Welcome to 19 Sandcrab Ct, a just renovated beach cottage in Isle of Palms. This completely reimagined beach retreat is nestled in the exclusive gated community of Wild Dunes. Ideally located on a corner lot just 1.5 blocks from the beach and 2 blocks from the resort, this home offers the ultimate in island living with luxury finishes, a light-filled open layout, and thoughtful modern upgrades throughout. Taken down to the studs and rebuilt with precision craftsmanship, this home now offers an expanded layout: now a 4-bedroom, 4.5-bathroom home including a spacious new primary suite and luxury ensuite bath. This prime location boasts a beach access path directly across the street and a short stroll to all the amenities of Wild Dunes Resort.The new designer kitchen was moved to the rear of the home, significantly expanded and outfitted with designer appliances, and features a 144" long island as a great gathering place for family and friends. Custom furnishings from Pottery Barn and Restoration Hardware are included with the sale along with a custom built in queen over king bunk bed. Plantation shutters have been installed in the bedrooms, bathrooms, and dining room for added privacy with an upscale look. A standing seam metal roof with exposed rafters, gorgeous ¾" oak flooring, shiplap walls, and a cupola with four windows flood the main space with natural light and provide a coastal warmth. Energy efficiency and comfort was prioritized with spray foam insulation in walls and attic, a 16 SEER Trane heat pump, a separate dehumidifier system, energy efficient hurricane impact double hung windows, and Hardie plank fiber cement siding. The pad underneath the house is freshly poured oyster shell concrete with an outdoor shower and a serene outdoor oasis for dining and lounging. The driveway features newly laid pavers. The front and rear porches feature Trex decking for many years of maintenance free enjoyment. Items in the storage room on the ground floor, the golf cart garage, and the hallway closet are not included in the sale.
    5 days
    |
    1,010
    |
    54
    |

    Likely to sell faster than

    Zillow last checked:

    Listing updated:

    Listed by:

    St. Germain Properties LLC

    Source: CTMLS,MLS#: 26018784MLS Logo

    Loading...

      Facts & features

      Interior

      Bedrooms & bathrooms
      • Bedrooms: 4
      • Bathrooms: 5
      • Full bathrooms: 4
      • 1/2 bathrooms: 1
      Rooms
      • Room types: Living/Dining Combo, Eat-In-Kitchen
      Heating
      • Central, Electric, Forced Air, Heat Pump
      Cooling
      • Central Air
      Features
      • Ceiling - Cathedral/Vaulted, Kitchen Island, Eat-in Kitchen
      • Flooring: Ceramic Tile, Wood
      • Windows: Thermal Windows/Doors, Skylight(s), Window Treatments
      • Has fireplace: No
      Interior area
      • Total structure area: 1,868
      • Total interior livable area: 1,868 sqft

      Property

      Parking
      • Total spaces: 4
      • Parking features: Carport
      • Carport spaces: 4
      Features
      • Levels: One
      • Stories: 1
      • Patio & porch: Front Porch
      Lot
      • Size: 5,227 Square Feet
      • Features: High
      Details
      • Additional structures: Second Garage, Storage
      • Parcel number: 6040900163

      Construction

      Type & style
      • Home type: SingleFamily
      • Architectural style: Cottage
      • Property subtype: Single Family Residence
      Materials
      • Cement Siding
      • Foundation: Raised, Pillar/Post/Pier
      • Roof: Metal
      Condition
      • New construction: No
      • Year built: 1977

      Utilities & green energy

      • Sewer: Public Sewer
      • Water: Public
      • Utilities for property: Dominion Energy, IOP W/S Comm

      Community & HOA

      Community
      • Features: Club Membership Available, Gated, Golf, Walk/Jog Trails
      • Subdivision: Wild Dunes
      Location
      • Region: Isle Of Palms

      Financial & listing details

      • Price per square foot: $1,271/sqft
      • Tax assessed value: $1,000,000
      • Annual tax amount: $13,384
      • Date on market: 6/30/2026
      • Listing terms: Any

        Estimated market value

        $2,262,200

        $2.15M - $2.38M

        $5,003/mo

        Price history

        DateEventPrice
        6/30/2026Listed for sale$2,375,000-3%$1,271/sqft
        Source: CTMLS #26018784 Report a problem
        2/14/2026Listing removed$2,449,000$1,311/sqft
        Source: CTMLS #25028250 Report a problem
        1/28/2026Price change$2,449,000+2%$1,311/sqft
        Source: CTMLS #25028250 Report a problem
        11/20/2025Price change$2,399,999-4%$1,285/sqft
        Source: CTMLS #25028250 Report a problem
        10/18/2025Listed for sale$2,499,999+150%$1,338/sqft
        Source: CTMLS #25028250 Report a problem
        12/29/2023Sold$1,000,000-16.7%$535/sqft
        Source: CTMLS #23024993 Report a problem
        11/30/2023Contingent$1,200,000$642/sqft
        Source: CTMLS #23024993 Report a problem
        11/2/2023Listed for sale$1,200,000$642/sqft
        Source: CTMLS #23024993 Report a problem

        Public tax history

        YearProperty taxesTax assessment
        2025$13,384 -3.6%$60,000
        2024$13,888 +94.8%$60,000 +91.4%
        2023$7,128 +3.1%$31,340
        2022$6,911 +1.1%$31,340
        2021$6,834 +1.4%$31,340
        2020$6,742 $31,340 +15%
        2019$6,742 $27,250
        2017$6,742 +14.1%$27,250
        2016$5,907 +4.1%$27,250
        2015$5,673 +5.1%$27,250
        2014$5,400 --
        2011$5,400 +26.6%--
        2010$4,265 -0.6%$21,960
        2009$4,290 +4.4%$21,960
        2008$4,107 +13.2%$21,960
        2006$3,628 -0.2%$21,960
        2005$3,636 +25.2%$21,960 +53.8%
        2004$2,905 +1.6%$14,280
        2003$2,861 +4.6%$14,280
        2002$2,734 +52.1%$14,280 +77.4%
        2000$1,798 $8,050

        Find assessor info on the county website

        Monthly payment

        Est. payment

        Payment breakdown

        Explore the cost of this home by adjusting the details. Changes won't be saved.
        All calculations are estimates and provided by Zillow, Inc. for informational purposes only. Actual amounts may vary.
        HOA fees may include property taxes on listings classified as Co-Ops. Contact the listing agent and/or owner for fee details.
        Mortgage interest rates are dependent on a number of factors, including credit score, down payment, and repayment length. Interest rate data provided by Zillow Group Marketplace, Inc. as of 1/1/1970 from various mortgage lenders with which we have lead or other similar arrangements; the Estimated Payment is an average of those rates.
        See how much you could borrow to make a competitive offer.

        Climate risks

        Neighborhood: 29451

        Getting around

        19 / 100
        Car-Dependent
        34 / 100
        Somewhat Bikeable

        Nearby schools

        GreatSchools rating
        Schools provided by the listing agent
        • Elementary: Sullivans Island
        • Middle: Moultrie
        • High: Wando

        Source: CTMLS. This data may not be complete. We recommend contacting the local school district to confirm school assignments for this home.

        A local agent can set up tours, give advice and negotiate with sellers.

        A local lender can help you make sure your offer is ready when you are.

        Browse local experts

        Similar homes

        Skip to the end of the carouselSkip to the beginning of the carousel