Experience the rare combination of breathtaking scenery, privacy and craftsmanship in this one-of-a-kind Columbia River estate. Situated on 5+ acres overlooking the Columbia River and nestled in the Lyle canyons, this custom-built 3 bedroom, 2 bath lodge inspired home offers an unmatched connection to the beauty of the Gorge. Expansive floor-to-ceiling windows showcase panoramic views from nearly every room. The grand stone fireplace defines the open living space and the chef’s kitchen features granite countertops and warm, wood finishes. The open primary suite offers comfort with private fireplace, built-in desk and shelving, oversized closet and jetted soaking tub, plus walk-in shower and heated tile floors - all designed to capture the views and serenity. The finished lower level adds flexibility for a wine cellar, media room or bonus space. Additionally there is an attached, extra deep two car garage, plus detached one car garage, and a 26x40’ insulated double-bay shop with over 9’ doors, ideal for RVs, boats and workshop. Outside, mature Syrah and Viognier grapevines frame the landscape, enhancing the property’s natural beauty and sense of place. Multiple outdoor settings extend the living space into the outdoors, perfect for entertaining or simply soaking in the Gorge’s beauty. Mature and meticulously maintained landscaping creates a true park-like setting. Just minutes from the heart of the Gorge’s dining, wineries, and recreation, yet perfectly secluded, this estate captures the true allure of the Columbia River Gorge.
Sold
$1,950,000
19 Sauter Dr, Lyle, WA 98635
3beds
2,640sqft
Residential, Single Family Residence
Built in 2005
5.08 Acres Lot
$1,937,300 Zestimate®
$739/sqft
$3,083 Estimated rent
Home value
$1,937,300
Estimated sales range
Not available
$3,083/mo
Zestimate® history
Owner options
List your home for rent
$3,083/mo
Rent Zestimate®
Find your next renter with Zillow Rental Manager. Plus, with online applications, you can quickly screen prospective tenants – for free.
$3,083/mo
Rent Zestimate®
Refinance and save
$12,147/mo
Est. payment
Refinancing to a lower rate could help reduce your monthly payments and save thousands over the life of the loan.
$12,147/mo
Est. payment
Explore your selling options
Work with a Zillow partner agent
Leverage their expertise and Zillow's premium Showcase listings to get your home seen by more buyers.
Get startedList with your own agent
Get your home in front of millions of buyers by listing it on Zillow.
Learn how to do itSell it yourself
Take full control of how buyers see your home on Zillow by listing For Sale by Owner (FSBO).
List your homeWhat's special
Private fireplaceGrand stone fireplaceFinished lower levelPanoramic viewsWine cellarOutdoor settingsBonus space
Zillow last checked:
Listing updated:
Listed by:
Maui Meyer 541-490-3051,
Copper West Real Estate
Bought with:
Julie Gilbert, 92286
Copper West Real Estate
Source: RMLS (OR),MLS#: 371541888
Facts & features
Interior
Bedrooms & bathrooms
- Bedrooms: 3
- Bathrooms: 2
- Full bathrooms: 2
- Main level bathrooms: 1
Rooms
- Room types: Bonus Room, Bedroom 2, Bedroom 3, Dining Room, Family Room, Kitchen, Living Room, Primary Bedroom
Primary bedroom
- Features: Bathroom, Reclaimed Material, Walkin Closet, Wallto Wall Carpet
- Level: Upper
Bedroom 2
- Features: Closet
- Level: Main
Bedroom 3
- Features: Closet
- Level: Main
Dining room
- Features: Kitchen Dining Room Combo, Living Room Dining Room Combo
- Level: Main
Kitchen
- Features: Eat Bar, Tile Floor
- Level: Main
Living room
- Features: Fireplace, French Doors, Great Room, Vaulted Ceiling
- Level: Main
Heating
- Forced Air, Fireplace(s)
Cooling
- Central Air, ENERGY STAR Qualified Equipment
Appliances
- Included: Built-In Range, Cooktop, Dishwasher, Disposal, Down Draft, ENERGY STAR Qualified Appliances, Free-Standing Refrigerator, Gas Appliances, Plumbed For Ice Maker, Stainless Steel Appliance(s), Water Purifier, Washer/Dryer, Water Softener, Propane Water Heater, Recirculating Water Heater
- Laundry: Laundry Room
Features
- Ceiling Fan(s), Granite, High Ceilings, Soaking Tub, Solar Tube(s), Closet, Kitchen Dining Room Combo, Living Room Dining Room Combo, Eat Bar, Great Room, Vaulted Ceiling(s), Bathroom, Walk-In Closet(s), Pantry
- Flooring: Hardwood, Heated Tile, Tile, Wall to Wall Carpet
- Doors: French Doors
- Windows: Double Pane Windows, Wood Frames
- Basement: Finished,Full
- Number of fireplaces: 2
- Fireplace features: Propane, Wood Burning, Outside
Interior area
- Total structure area: 2,640
- Total interior livable area: 2,640 sqft
Property
Parking
- Total spaces: 7
- Parking features: Driveway, RV Access/Parking, RV Boat Storage, Garage Door Opener, Attached, Detached, Oversized
- Attached garage spaces: 7
- Has uncovered spaces: Yes
Accessibility
- Accessibility features: Garage On Main, Ground Level, Natural Lighting, Parking, Utility Room On Main, Accessibility
Features
- Stories: 3
- Patio & porch: Deck, Patio, Porch
- Exterior features: Garden, Raised Beds, RV Hookup, Yard
- Has spa: Yes
- Spa features: Free Standing Hot Tub, Bath
- Fencing: Cross Fenced,Fenced
- Has view: Yes
- View description: River, Trees/Woods, Vineyard
- Has water view: Yes
- Water view: River
- Waterfront features: River Front
- Body of water: Columbia River
Lot
- Size: 5.08 Acres
- Features: Bluff, Gated, Gentle Sloping, Private, Trees, Sprinkler, Acres 5 to 7
Details
- Additional structures: Outbuilding, RVHookup, RVBoatStorage, SecondGarage, ToolShed
- Parcel number: 03123200000800
- Zoning: GMA A-2
- Other equipment: Air Cleaner, Satellite Dish, Irrigation Equipment
Construction
Type & style
- Home type: SingleFamily
- Architectural style: Custom Style
- Property subtype: Residential, Single Family Residence
Materials
- Cement Siding, Other, Shake Siding, Stone
- Foundation: Concrete Perimeter
- Roof: Composition
Condition
- Resale
- New construction: No
- Year built: 2005
Utilities & green energy
- Gas: Propane
- Sewer: Standard Septic
- Water: Well
- Utilities for property: Satellite Internet Service
Green energy
- Construction elements: Reclaimed Material
Community & HOA
Community
- Security: Entry, Security Gate, Security Lights, Security System
HOA
- Has HOA: No
Location
- Region: Lyle
Financial & listing details
- Price per square foot: $739/sqft
- Tax assessed value: $672,390
- Annual tax amount: $5,090
- Date on market: 10/7/2025
- Cumulative days on market: 4 days
- Listing terms: Cash,Conventional
- Road surface type: Gravel, Paved
Price history
| Date | Event | Price |
|---|---|---|
| 11/4/2025 | Sold | $1,950,000-2.3%$739/sqft |
Source:  RMLS (OR) #371541888 Report a problem RMLS (OR) #371541888 Report a problem | ||
| 10/13/2025 | Pending sale | $1,995,000$756/sqft |
Source: RMLS (OR) #371541888 Report a problem | ||
| 10/7/2025 | Listed for sale | $1,995,000$756/sqft |
Source: RMLS (OR) #371541888 Report a problem | ||
Public tax history
| Year | Property taxes | Tax assessment |
|---|---|---|
| 2025 | $5,250 +3.1% | $672,390 +1.6% |
| 2024 | $5,091 +2.6% | $661,650 +6.2% |
| 2023 | $4,962 -2.8% | $622,950 |
| 2022 | $5,106 +1.7% | $622,950 +15.2% |
| 2021 | $5,019 +6.4% | $540,650 +6.7% |
| 2020 | $4,715 | $506,500 +18.1% |
| 2018 | $4,715 | $428,870 -1.8% |
| 2017 | $4,715 +20.9% | $436,770 |
| 2016 | $3,902 | $436,770 -1.2% |
| 2015 | $3,902 | $442,070 +4.5% |
| 2013 | $3,902 | $422,970 +1.4% |
| 2012 | -- | $417,010 +6.3% |
| 2011 | -- | $392,120 -39.7% |
| 2010 | -- | $650,600 |
| 2009 | -- | $650,600 |
Find assessor info on the county website
Neighborhood: 98635
Nearby homes
- $773,0004 bd2 ba2.7k sqft10 Sauter Dr, Lyle, WA 98635Off Market
- $90,000-- bd-- ba-- sqft32 Sauter Rd, Lyle, WA 98635Off Market
- $862,8003 bd2 ba2.5k sqft32 Sauter Rd, Lyle, WA 98635Off Market
- $1,612,0004 bd4 ba3.1k sqft7401 Highway 14, Lyle, WA 98635Sold
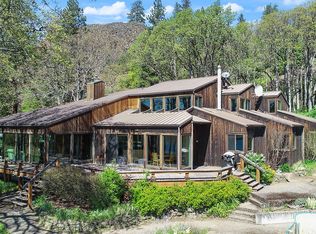
- $644,5003 bd2 ba1.4k sqft27 Sauter Rd, Lyle, WA 98635Off Market
- $369,4002 bd2 ba1.5k sqft8190 & 8192 Highway 14, Lyle, WA 98635Off Market
- $452,200-- bd-- ba-- sqft19 Sauter Rd, Lyle, WA 98635Off Market
- $557,8001 bd1 ba800 sqft16 Sauter Rd, Lyle, WA 98635Off Market
Nearby schools
GreatSchools rating
- 5/10Dallesport Elementary SchoolGrades: K-5Distance: 2.7 mi
- 6/10Lyle Middle SchoolGrades: 6-8Distance: 2.7 mi
- NALyle High SchoolGrades: 9-12Distance: 2.7 mi
Schools provided by the listing agent
- Elementary: Lyle
- Middle: Lyle
- High: Lyle
Source: RMLS (OR). This data may not be complete. We recommend contacting the local school district to confirm school assignments for this home.


Get pre-qualified for a loan
At Zillow Home Loans, we can pre-qualify you in as little as 5 minutes with no impact to your credit score.An equal housing lender. NMLS #10287.
- Washington
- Klickitat County
- Lyle
- 98635
- 19 Sauter Dr
