Welcome to Leisure Glen — Where Every Day Feels Like a Getaway!
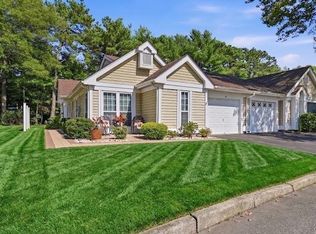
Discover the lifestyle you’ve been waiting for in this inviting Greenport Model, featuring 2 bedrooms and 2 full baths, including a spacious primary bedroom with its own en-suite bath. A generously sized eat-in kitchen provides plenty of room for casual dining and gathering, while the separate formal dining area is ideal for hosting family and friends.
The inviting living room features an electric fireplace, creating a warm and welcoming focal point for relaxing or entertaining. A versatile greenery room offers additional living space that can easily serve as a home office, reading room, hobby area, or cozy retreat. A convenient laundry room adds to the home's functionality, and the one-car garage provides secure parking as well as valuable storage space.
But what truly sets this property apart is the incredible lifestyle that comes with living in Leisure Glen.
Imagine starting your morning with a stroll along the community's beautiful mile-long, lighted Paseo, spending the afternoon swimming in the Olympic-size outdoor pool, relaxing in the hot tub, or enjoying a friendly game of pickleball or tennis. With bocce, shuffleboard, horseshoes, ping pong, fitness activities, and so much more, there is always a new way to stay active and enjoy the outdoors.
At the center of it all is Leisure Glen's impressive 15,000-square-foot clubhouse, a vibrant hub for recreation, entertainment, hobbies, and socializing. Residents can enjoy an exercise room, billiards room, card rooms, pottery and ceramics facilities, a greenery room, shows, movies, performances, parties, and community events.
Whether you're looking to stay active, explore a new hobby, meet new friends, or simply enjoy your free time, Leisure Glen makes it easy to do exactly that.
Don't miss this opportunity to live in this incredible home!
Pending
$615,000
19 Sayville Court, Ridge, NY 11961
2beds
1,666sqft
Condominium, Residential
Built in 1986
-- sqft lot
$-- Zestimate®
$369/sqft
$565/mo HOA
What's special
- 54 days
- 50
- 0
Zillow last checked:
Listing updated:
Listed by:
Signature Premier Properties 631-929-3600,
Gloria Gallagher 516-507-7159,
Daniel Gallagher 631-885-3079,
Signature Premier Properties
Source: OneKey® MLS as distributed by MLS GRID,MLS#: 1036622
Facts & features
Interior
Bedrooms & bathrooms
- Bedrooms: 2
- Bathrooms: 2
- Full bathrooms: 2
Heating
- Natural Gas
Cooling
- Central Air
Appliances
- Included: Dishwasher, Dryer, Gas Range, Microwave, Refrigerator, Washer
- Laundry: Laundry Room
Features
- Eat-in Kitchen, Primary Bathroom, Recessed Lighting
- Attic: Pull Stairs
- Number of fireplaces: 1
- Fireplace features: Electric
- Common walls with other units/homes: 1 Common Wall
Interior area
- Total structure area: 1,666
- Total interior livable area: 1,666 sqft
Property
Parking
- Total spaces: 1
- Parking features: Driveway, Garage, Private, Open
- Garage spaces: 1
- Has uncovered spaces: Yes
Features
- Levels: One
- Patio & porch: Patio
Lot
- Size: 3,920 Square Feet
Details
- Parcel number: 0200148000300057000
- Special conditions: None
Construction
Type & style
- Home type: Condo
- Architectural style: Other
- Property subtype: Condominium, Residential
- Attached to another structure: Yes
Materials
- Vinyl Siding
Condition
- Year built: 1986
Utilities & green energy
- Sewer: Public Sewer
- Water: Public
- Utilities for property: Cable Available, Electricity Connected, Natural Gas Connected, Phone Available, Water Connected
Community & HOA
Community
- Features: Clubhouse, Fitness Center, Gated, Pool, Tennis Court(s)
- Senior community: Yes
- Subdivision: Leisure Glen
HOA
- Has HOA: Yes
- Amenities included: Basketball Court, Clubhouse, Fitness Center, Gated, Maintenance Grounds, Park, Parking, Pool, Recreation Facilities, Security, Tennis Court(s)
- Services included: Common Area Maintenance, Maintenance Structure, Maintenance Grounds, Pool Service, Snow Removal
- HOA fee: $565 monthly
- HOA name: Leisure Glen
- HOA phone: 631-744-4988
Location
- Region: Ridge
Financial & listing details
- Price per square foot: $369/sqft
- Tax assessed value: $2,000
- Annual tax amount: $8,448
- Date on market: 8/9/2026
- Cumulative days on market: 54 days
- Listing agreement: Exclusive Right To Sell
- Electric utility on property: Yes
Estimated market value
Not available
Estimated sales range
Not available
Not available
Price history
| Date | Event | Price |
|---|---|---|
| 9/1/2026 | Pending sale | $615,000$369/sqft |
Source:  OneKey® MLS as distributed by MLS GRID #1036622 Report a problem OneKey® MLS as distributed by MLS GRID #1036622 Report a problem | ||
| 8/9/2026 | Listed for sale | $615,000+48.9%$369/sqft |
Source: OneKey® MLS as distributed by MLS GRID #1036622 Report a problem | ||
| 11/22/2019 | Sold | $413,000+5.9%$248/sqft |
Source: Public Record Report a problem | ||
| 8/15/2005 | Sold | $390,000+96%$234/sqft |
Source: Public Record Report a problem | ||
| 6/30/1999 | Sold | $199,000$119/sqft |
Source: Public Record Report a problem | ||
Public tax history
| Year | Property taxes | Tax assessment |
|---|---|---|
| 2025 | -- | $2,000 |
| 2024 | -- | $2,000 |
| 2023 | -- | $2,000 |
| 2022 | -- | $2,000 |
| 2021 | -- | $2,000 |
| 2020 | -- | $2,000 |
| 2019 | -- | $2,000 |
| 2018 | -- | $2,000 |
| 2017 | $5,349 | $2,000 |
| 2016 | -- | $2,000 |
| 2015 | -- | $2,000 -9.1% |
| 2014 | -- | $2,200 |
| 2013 | -- | $2,200 -18.5% |
| 2012 | -- | $2,700 -3.6% |
| 2011 | -- | $2,800 |
| 2010 | -- | $2,800 |
| 2009 | -- | $2,800 |
| 2008 | -- | $2,800 -6.7% |
| 2007 | $5,845 +9.1% | $3,000 |
| 2005 | $5,357 -11.8% | $3,000 -14.3% |
| 2004 | $6,072 +7.4% | $3,500 |
| 2003 | $5,654 +4.5% | $3,500 |
| 2002 | $5,412 -2.1% | $3,500 -7.9% |
| 2001 | $5,531 +0.4% | $3,800 |
| 2000 | $5,508 | $3,800 |
Find assessor info on the county website
Monthly payment
Climate risks
Neighborhood: 11961
Nearby schools
Schools provided by the listing agent
- Elementary: Miller Avenue School
- Middle: Albert G Prodell Middle School
- High: Shoreham-Wading River High School
Source: OneKey® MLS as distributed by MLS GRID. This data may not be complete. We recommend contacting the local school district to confirm school assignments for this home.
Similar homes
- $599,9992 bd2 ba1.6k sqft20 Wainscott Court, Ridge, NY 11961For Sale

 MLS ID #1047923, Gina Marie Bettenhauser ABR SRES C, Listing by: MYNY Residential. OneKey® MLS as distributed by MLS GRID
 - $649,0002 bd2 ba1.6k sqft428 Leisure Drive, Ridge, NY 11961For Sale
 MLS ID #1042640, Mildred Thomas GRI, Listing by: Signature Premier Properties. OneKey® MLS as distributed by MLS GRID
 - $559,9992 bd2 ba1.5k sqft279 Glen Drive, Ridge, NY 11961For Sale
 MLS ID #1046123, Jennifer Calamia CBR, Listing by: Signature Premier Properties. OneKey® MLS as distributed by MLS GRID
 - $569,9002 bd2 ba1.4k sqft15 Glen Drive, Ridge, NY 11961For Sale
 MLS ID #1042900, Theresa S. Ottomano HFR, Listing by: Coldwell Banker American Homes. OneKey® MLS as distributed by MLS GRID
 - $630,0005 bd2 ba2.1k sqft39 Woodbrook Drive, Ridge, NY 11961For SaleMLS ID #972089, Benjamin Trusnovec, Listing by: Douglas Elliman Real Estate. OneKey® MLS as distributed by MLS GRID
- $544,9903 bd2 ba1.3k sqft4 Highview Lane, Ridge, NY 11961For SaleMLS ID #1044997, Nicole J. Aretz, Listing by: Douglas Elliman Real Estate. OneKey® MLS as distributed by MLS GRID
- $429,0002 bd1 ba1k sqft330 Brownfield Drive, Ridge, NY 11961For SaleMLS ID #1050919, Salvatore Catalano, Listing by: Signature Premier Properties. OneKey® MLS as distributed by MLS GRID
- $499,9993 bd2 ba1.3k sqft14 Petersburg Court, Coram, NY 11727For SaleMLS ID #1057934, Melissa Dreyfuss SFR, Listing by: Choice 1. OneKey® MLS as distributed by MLS GRID
- $625,0003 bd3 ba1.7k sqft203 Windward Court N, Port Jefferson, NY 11777For SaleMLS ID #1050644, Jonathan S. Kaiser, Listing by: Fortune Realty of LI Inc. OneKey® MLS as distributed by MLS GRID
- $529,9992 bd2 ba1.8k sqft1 Jennifer Lane, Middle Island, NY 11953For SaleMLS ID #1054246, Kerri Passamenti, Listing by: BH&G R E Realty Connect. OneKey® MLS as distributed by MLS GRID
- $635,9003 bd3 ba2.3k sqft8 Jennifer Lane, Middle Island, NY 11953For SaleMLS ID #1019561, Michael Costa, Listing by: Coldwell Banker American Homes. OneKey® MLS as distributed by MLS GRID
- $649,0002 bd3 ba1.8k sqft26 Kettle Hole Road, Manorville, NY 11949For SaleMLS ID #1041984, Gina A. Galante, Listing by: BH&G R E Realty Connect. OneKey® MLS as distributed by MLS GRID
- $629,0003 bd3 ba2.2k sqft148 Oak Avenue, Shirley, NY 11967For SaleMLS ID #1020783, Kellyann Cordray, Listing by: Howard Hanna Coach. OneKey® MLS as distributed by MLS GRID
- $569,9002 bd2 ba1.5k sqft63 Madison Circle, Middle Island, NY 11953For SaleMLS ID #1037203, Jennifer Bartels, Listing by: Signature Premier Properties. OneKey® MLS as distributed by MLS GRID
- $619,0003 bd3 ba1.9k sqft1 Pidgeon Court, Manorville, NY 11949For SaleMLS ID #1050832, Domenic Brocco, Listing by: Real Broker NY LLC. OneKey® MLS as distributed by MLS GRID
- $549,9993 bd2 ba1.9k sqft3 Curtis Drive, Sound Beach, NY 11789For SaleMLS ID #1011128, David Friedman, Listing by: Howard Hanna Coach. OneKey® MLS as distributed by MLS GRID
- $599,9004 bd3 ba2.3k sqft619 Spring Lake Drive, Middle Island, NY 11953For SaleMLS ID #1043192, Thomas J. Annunziato CBR, Listing by: Howard Hanna Coach. OneKey® MLS as distributed by MLS GRID
- $599,9003 bd2 ba1.8k sqft1011 Old Town Road, Coram, NY 11727For SaleMLS ID #1048902, Michael J. Rose, Listing by: OverSouth LLC. OneKey® MLS as distributed by MLS GRID
- $599,0002 bd3 ba1.7k sqft210 Erik Drive, East Setauket, NY 11733For SaleMLS ID #967426, Eric Neitzel GRI, Listing by: DeBarbieri Assoc Inc. OneKey® MLS as distributed by MLS GRID
