Skip main navigation
For sale
  • Listed by: KW Coachella Valley • Jelmberg Team • 760-732-5867
    $989,000

    19 Scarborough Way, Rancho Mirage, CA 92270

    4beds
    3,068sqft
    : 
    $6,984/mo
    Get pre-qualified
    Single Family Residence
    Built in 1998
    0.32 Acres Lot
    $959,000 Zestimate®
    $322/sqft
    $410/mo HOA

    What's special

    Sparkling pebble-finish poolCozy gas fireplaceDramatic wood-burning fireplaceDirect backyard accessCenter islandPrivate gated courtyardCustom built-in entertainment center
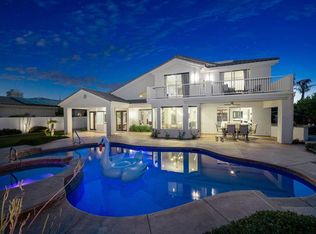
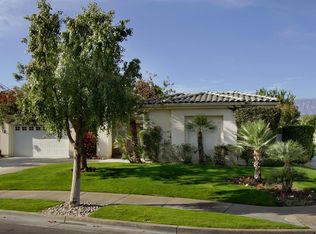
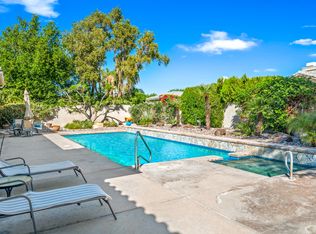

    Exceptional living awaits in the highly sought-after gated community of Victoria Falls in Rancho Mirage! This impressive Duchess floor plan is situated on an expansive 13,939 square foot west-facing lot with mountain views and offers 3,068 square feet, 4 bedrooms, 2.5 bathrooms, and the perfect blend of elegance, comfort, and energy efficiency. A private gated courtyard leads to the impressive double-door entry, welcoming you into a light-filled floor plan with soaring ceilings, oversized windows, and seamless indoor-outdoor living. Multiple living and entertaining spaces include a spacious family room featuring a cozy gas fireplace and custom built-in entertainment center, while the formal living room showcases a dramatic wood-burning fireplace and walls of glass overlooking the resort-style backyard. The generously sized kitchen is designed for gathering, featuring granite slab countertops, abundant cabinetry, a center island, breakfast bar, walk-in pantry, and a sunny breakfast nook. The oversized primary suite serves as a private retreat with ample room for a sitting area, direct backyard access, and a beautifully updated spa-inspired bathroom featuring dual vanities, granite countertops, a large walk-in shower, and generous closet space. Three additional bedrooms provide flexibility for guests, a home office, fitness room, or hobbies. Step outside to your own private desert oasis where western exposure provides spectacular sunsets and mountain views. Enjoy a sparkling pebble-finish pool and raised spa, gather around the fire pit on cool desert evenings, and entertain on expansive patios surrounded by mature landscaping and multiple outdoor living spaces designed for relaxation. Additional highlights include a 3-car garage, 32 leased solar panels for exceptional energy savings, an inviting gated front courtyard, and low-maintenance desert landscaping. Victoria Falls offers exceptional amenities with a low HOA of just $410 per month, including gated security, tennis courts, basketball courts, and beautifully maintained common areas. Ideally located just minutes from Eisenhower Medical Center, El Paseo, The River, world-class golf, premier shopping, fine dining, and entertainment, this exceptional home offers the perfect combination of luxury, comfort, convenience, and value in one of Rancho Mirage's most desirable communities.
    40 days
    |
    1,248
    |
    55
    |

    Zillow last checked:

    Listing updated:

    Listed by:

    Jelmberg Team DRE #01765542 760-732-5867,

    KW Coachella Valley

    Source: CRMLS,MLS#: 219149839DAMLS LogoOriginating MLS: California Desert AOR & Palm Springs AOR

      Facts & features

      Interior

      Bedrooms & bathrooms
      • Bedrooms: 4
      • Bathrooms: 3
      • Full bathrooms: 2
      • 1/2 bathrooms: 1
      Rooms
      • Room types: Entry/Foyer, Primary Bedroom, Other, Dining Room
      Primary bedroom
      • Features: Primary Suite
      Bathroom
      • Features: Bathtub, Separate Shower, Vanity
      Kitchen
      • Features: Granite Counters, Kitchen Island
      Other
      • Features: Walk-In Closet(s)
      Heating
      • Central, Forced Air, Fireplace(s), Natural Gas
      Cooling
      • Central Air
      Appliances
      • Included: Dishwasher, Gas Cooktop, Disposal, Gas Oven, Gas Water Heater, Microwave, Refrigerator, Range Hood, Trash Compactor
      • Laundry: Laundry Room
      Features
      • Breakfast Area, Separate/Formal Dining Room, High Ceilings, Recessed Lighting, Primary Suite, Walk-In Closet(s)
      • Flooring: Carpet, Tile, Vinyl
      • Doors: Double Door Entry, Sliding Doors
      • Windows: Blinds
      • Has fireplace: Yes
      • Fireplace features: Family Room, Gas, Great Room, Wood Burning
      Interior area
      • Total interior livable area: 3,068 sqft

      Property

      Parking
      • Total spaces: 6
      • Parking features: Direct Access, Driveway, Garage, Garage Door Opener
      • Attached garage spaces: 3
      • Uncovered spaces: 3
      Features
      • Levels: One
      • Stories: 1
      • Patio & porch: Covered
      • Has private pool: Yes
      • Pool features: In Ground
      • Spa features: In Ground, Private
      • Fencing: Block
      • Has view: Yes
      • View description: Mountain(s)
      Lot
      • Size: 0.32 Acres
      • Features: Back Yard, Drip Irrigation/Bubblers, Front Yard, Landscaped, Level, Planned Unit Development, Sprinklers Timer
      Details
      • Parcel number: 676390006
      • Special conditions: Standard

      Construction

      Type & style
      • Home type: SingleFamily
      • Property subtype: Single Family Residence
      Materials
      • Stucco
      • Foundation: Slab
      • Roof: Tile
      Condition
      • New construction: No
      • Year built: 1998
      Details
      • Builder model: Duchess

      Community & HOA

      Community
      • Features: Gated
      • Security: Gated Community, Key Card Entry
      • Subdivision: Victoria Falls
      HOA
      • Has HOA: Yes
      • Amenities included: Tennis Court(s)
      • HOA fee: $410 monthly
      Location
      • Region: Rancho Mirage

      Financial & listing details

      • Price per square foot: $322/sqft
      • Tax assessed value: $666,298
      • Annual tax amount: $9,109
      • Date on market: 7/1/2026
      • Listing terms: Cash,Cash to New Loan,Submit
      • Inclusions: Washer/Dryer/Refrigerator

        Estimated market value

        $959,000

        $911,000 - $1.01M

        $5,756/mo

        Price history

        DateEventPrice
        7/1/2026Listed for sale$989,000+136.9%$322/sqft
        Source: Greater Palm Springs Realtors #219149839 Report a problem
        5/29/1998Sold$417,500$136/sqft
        Source: Public Record Report a problem

        Public tax history

        YearProperty taxesTax assessment
        2025$9,109 -0.1%$666,298 +2%
        2024$9,119 +0.9%$653,234 +2%
        2023$9,041 +1.5%$640,426 +2%
        2022$8,910 +2.3%$627,869 +2%
        2021$8,710 +4.7%$615,558 +1%
        2020$8,318 +0.7%$609,247 +2%
        2019$8,263 +2.9%$597,302 +2%
        2018$8,030 +1.3%$585,591 +2%
        2017$7,931 $574,110 +2%
        2016$7,931 +7%$562,854 +1.5%
        2015$7,412 +0.2%$554,401 +2%
        2014$7,399 $543,543 +0.5%
        2013-- $541,090 +3.1%
        2012-- $525,000 +0.9%
        2011-- $520,080 +5.1%
        2010-- $495,000 -4.3%
        2009-- $517,425 +2%
        2008-- $507,280 +2%
        2007-- $497,334 +2%
        2006-- $487,583 +2%
        2005-- $478,024 +3.9%
        2003-- $460,064 +2%
        2002-- $451,044 +2%
        2001$5,160 +2.9%$442,201 +2%
        2000$5,017 $433,531
        Find assessor info on the county website

        Monthly payment

        Est. payment

        Payment breakdown

        Explore the cost of this home by adjusting the details. Changes won't be saved.
        All calculations are estimates and provided by Zillow, Inc. for informational purposes only. Actual amounts may vary.
        HOA fees may include property taxes on listings classified as Co-Ops. Contact the listing agent and/or owner for fee details.
        Mortgage interest rates are dependent on a number of factors, including credit score, down payment, and repayment length. Interest rate data provided by Zillow Group Marketplace, Inc. as of 1/1/1970 from various mortgage lenders with which we have lead or other similar arrangements; the Estimated Payment is an average of those rates.
        See how much you could borrow to make a competitive offer.

        Climate risks

        Neighborhood: 92270

        Getting around

        31 / 100
        Car-Dependent
        41 / 100
        Somewhat Bikeable

        Nearby schools

        GreatSchools rating

        A local agent can set up tours, give advice and negotiate with sellers.

        Browse local experts

        Similar homes

            • Local buyer's agents are ready to help