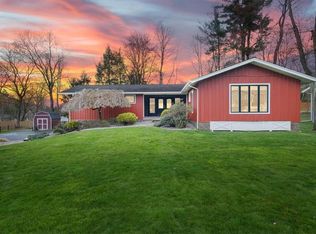
Thoughtfully updated with timeless style, this meticulously maintained 3-bedroom home offers hardwood floors throughout and a bright, open-concept layout. The beautifully designed white kitchen is appointed with granite countertops, stainless steel appliances, a farmhouse sink perfectly positioned beneath a window overlooking the backyard, and modern pendant lighting accenting the extended peninsula. The kitchen overlooks the the living room highlighted by an oversized window allowing a lot of natural light and adjoined by the dining area with a sliding glass door to the the level, fenced yard to enjoy endless hours of outdoor enjoyment. The walk-out finished lower level provides a versatile living space ideal for entertaining, a home gym, or relaxation, along with a den/office, bathroom, and laundry room with slop sink—perfect for today’s work-from-home needs. Upstairs, the primary suite offers a private ensuite bath with a tiled shower and seamless glass, plus two additional bedrooms are complemented by a full hall bath with a tub and tile surround. Nothing to do but unpack your bags! Notable updates in 2019 include: Kitchen, Bathrooms, Roof, Vinyl Siding, Windows and Doors, Energy Efficient Heat Pump, Hot Water Tank, Kitchen Appliances, Washer/Dryer. Additional features: Hardwood Floors throughout main floor and 2nd floor, Luxury vinyl in lower level, recessed lighting, whole house water filter, 1-car attached garage with high ceilings, fenced in backyard, Custom shed designed to match the home’s exterior, sealed driveway (2026). Ideally located in the heart of the Hudson Valley, this home offers the perfect balance of convenience and natural beauty. Enjoy easy access to schools, local shops and dining.
Sold for $585,000
Zillow last checked:
Listing updated:
Bought with:
Andrew Kallmeyer, 10401299800
Compass Greater NY, LLC
Source: OneKey® MLS as distributed by MLS GRID,MLS#: 992855
Price history
| Date | Event | Price |
|---|---|---|
| 7/30/2026 | Sold | $585,000+12.7%$298/sqft |
Source:  OneKey® MLS as distributed by MLS GRID #992855 Report a problem OneKey® MLS as distributed by MLS GRID #992855 Report a problem | ||
| 5/27/2026 | Pending sale | $519,000$265/sqft |
Source: OneKey® MLS as distributed by MLS GRID #992855 Report a problem | ||
| 5/7/2026 | Listing removed | $519,000$265/sqft |
Source: OneKey® MLS as distributed by MLS GRID #992855 Report a problem | ||
| 5/1/2026 | Listed for sale | $519,000+156.9%$265/sqft |
Source: OneKey® MLS as distributed by MLS GRID #992855 Report a problem | ||
| 10/12/2018 | Sold | $202,000-14%$103/sqft |
Source: OneKey® MLS as distributed by MLS GRID #M372510 Report a problem | ||
| 8/20/2018 | Pending sale | $235,000$120/sqft |
Source: PEDATELLA REALTY INC. HP #372510 Report a problem | ||
| 6/19/2018 | Listed for sale | $235,000-3%$120/sqft |
Source: PEDATELLA REALTY INC. HP #372510 Report a problem | ||
| 7/1/2002 | Sold | $242,300$124/sqft |
Source: Public Record Report a problem | ||
Get a cash offer in 3 minutes
Find out how much your home could sell for in as little as 3 minutes with a no-obligation cash offer.
Estimated market value
$588,400
