This lovely home has lake views and is being offered with an updated spacious kitchen w/an island, new countertops & backsplash, and beautifully refinished wood flooring throughout the kitchen, dining & living rooms. First-floor primary bedroom w/full bath and laundry room conveniently located. Open floor plan for entertaining leaving no walls between the kitchen, dining & living room. Walk out the sliding glass doors onto the 10x24 freshly painted deck with a motorized sun-setter awning to relax after a day on the water or by the community pool! The second floor offers 2 bedrooms, a full bath, and an open loft area with a great view of Lake Meade. The loft area could be used as an office or an additional bedroom with a view! The lower level has a spacious family room with a wood-burning stove and a utility room. The lower level is a walkout to the relaxing backyard space that includes many flowering shrubs & plants, a paver patio with an outdoor firepit to roast the smores. A spacious utility shed for all your lawn and garden equipment is included at the rear of the property. There is plenty of time to enjoy the warm summer days at Lake Meade and all the amenities included with your annual dues. Get your boat, floats, kayaks, fishing gear, and sailboat ready and make a move today! NEW HVAC in 2021 & NEW ROOF in 2020. You don't want to miss taking a tour of this home and enjoying the lake views you will have forever in your new home. Call today to schedule your private showing of this home and Lake Meade! You won't be disappointed!
Sold for $330,000
$330,000
19 Schofield Dr, East Berlin, PA 17316
3beds
2,368sqft
Single Family Residence
Built in 1988
0.34 Acres Lot
$363,900 Zestimate®
$139/sqft
$2,165 Estimated rent
Home value
$363,900
$346,000 - $382,000
$2,165/mo
Zestimate® history
Owner options
List your home for rent
$2,165/mo
Rent Zestimate®
Find your next renter with Zillow Rental Manager. Plus, with online applications, you can quickly screen prospective tenants – for free.
$2,165/mo
Rent Zestimate®
Refinance and save
$3,930/mo
Est. payment
Refinancing to a lower rate could help reduce your monthly payments and save thousands over the life of the loan.
$3,930/mo
Est. payment
Explore your selling options
Work with a Zillow partner agent
Leverage their expertise and Zillow's premium Showcase listings to get your home seen by more buyers.
Get startedList with your own agent
Get your home in front of millions of buyers by listing it on Zillow.
Learn how to do itSell it yourself
Take full control of how buyers see your home on Zillow by listing For Sale by Owner (FSBO).
List your homeWhat's special
Zillow last checked:
Listing updated:
Listed by:
Petula Yingling 717-476-9520,
Keller Williams Keystone Realty
Bought with:
Petula Yingling, RS210325L
Keller Williams Keystone Realty
Source: Bright MLS,MLS#: PAAD2013540
Facts & features
Interior
Bedrooms & bathrooms
- Bedrooms: 3
- Bathrooms: 3
- Full bathrooms: 2
- 1/2 bathrooms: 1
- Main level bathrooms: 2
- Main level bedrooms: 1
Rooms
- Room types: Living Room, Dining Room, Primary Bedroom, Bedroom 2, Bedroom 3, Kitchen, Family Room, Laundry, Loft, Utility Room, Primary Bathroom
Primary bedroom
- Features: Flooring - Carpet
- Level: Main
- Area: 144 Square Feet
- Dimensions: 12 X 12
Bedroom 2
- Features: Flooring - Carpet
- Level: Upper
- Area: 130 Square Feet
- Dimensions: 10 X 13
Bedroom 3
- Features: Flooring - Carpet
- Level: Upper
- Area: 132 Square Feet
- Dimensions: 11 X 12
Primary bathroom
- Level: Main
Dining room
- Features: Flooring - HardWood, Living/Dining Room Combo
- Level: Main
- Area: 144 Square Feet
- Dimensions: 12 X 12
Family room
- Features: Flooring - Laminated, Ceiling Fan(s)
- Level: Lower
- Area: 884 Square Feet
- Dimensions: 26 X 34
Kitchen
- Features: Flooring - HardWood, Ceiling Fan(s), Kitchen Island
- Level: Main
- Area: 180 Square Feet
- Dimensions: 12 X 15
Laundry
- Features: Flooring - HardWood
- Level: Main
- Area: 45 Square Feet
- Dimensions: 5 X 9
Living room
- Features: Flooring - HardWood, Ceiling Fan(s)
- Level: Main
- Area: 216 Square Feet
- Dimensions: 12 X 18
Loft
- Features: Flooring - Carpet
- Level: Upper
- Area: 165 Square Feet
- Dimensions: 11 X 15
Utility room
- Features: Flooring - Concrete
- Level: Lower
- Area: 96 Square Feet
- Dimensions: 8 X 12
Heating
- Baseboard, Forced Air, Heat Pump, Electric
Cooling
- Central Air, Ceiling Fan(s), Electric
Appliances
- Included: Microwave, Dishwasher, Disposal, Dryer, Oven/Range - Electric, Refrigerator, Washer, Water Conditioner - Owned, Water Heater, Water Treat System, Electric Water Heater
- Laundry: Main Level, Laundry Room
Features
- Attic, Breakfast Area, Built-in Features, Ceiling Fan(s), Combination Dining/Living, Combination Kitchen/Dining, Combination Kitchen/Living, Floor Plan - Traditional, Kitchen Island, Primary Bath(s), Bathroom - Tub Shower, Upgraded Countertops
- Flooring: Carpet, Wood
- Windows: Window Treatments
- Basement: Finished,Heated,Partial,Exterior Entry,Interior Entry,Side Entrance,Walk-Out Access,Windows,Workshop
- Has fireplace: No
Interior area
- Total structure area: 2,668
- Total interior livable area: 2,368 sqft
- Finished area above ground: 1,568
- Finished area below ground: 800
Property
Parking
- Parking features: Driveway
- Has uncovered spaces: Yes
Accessibility
- Accessibility features: None
Features
- Levels: Two
- Stories: 2
- Patio & porch: Patio, Deck
- Exterior features: Lighting, Awning(s), Flood Lights
- Pool features: Community
- Has view: Yes
- View description: Lake
- Has water view: Yes
- Water view: Lake
- Waterfront features: Lake, Boat - Length Limit, Boat - Powered, Canoe/Kayak, Fishing Allowed, Private Access, Sail, Swimming Allowed, Waterski/Wakeboard
- Body of water: Lake Meade
- Frontage type: Road Frontage
- Frontage length: Road Frontage: 75
Lot
- Size: 0.34 Acres
- Dimensions: 75 x 202 x 76 x 202
- Features: Front Yard, Landscaped, Level, Premium, Rear Yard
Details
- Additional structures: Above Grade, Below Grade, Outbuilding
- Parcel number: 361080034000
- Zoning: RESIDENTIAL
- Special conditions: Standard
Construction
Type & style
- Home type: SingleFamily
- Architectural style: Coastal,Contemporary
- Property subtype: Single Family Residence
Materials
- Vinyl Siding
- Foundation: Block
- Roof: Asphalt,Shingle
Condition
- Excellent
- New construction: No
- Year built: 1988
- Major remodel year: 2021
Utilities & green energy
- Electric: 200+ Amp Service
- Sewer: Public Sewer
- Water: Public
Community & HOA
Community
- Features: Pool
- Security: Smoke Detector(s)
- Subdivision: Lake Meade
HOA
- Has HOA: Yes
- Amenities included: Baseball Field, Basketball Court, Boat Dock/Slip, Boat Ramp, Common Grounds, Community Center, Gated, Lake, Marina/Marina Club, Meeting Room, Party Room, Picnic Area, Pier/Dock, Pool, Tennis Court(s), Volleyball Courts, Water/Lake Privileges
- Services included: Common Area Maintenance, Management, Pier/Dock Maintenance, Pool(s), Recreation Facility, Reserve Funds, Road Maintenance, Security
- HOA fee: $1,798 annually
- HOA name: LAKE MEADE PROPERTY OWNERS ASSOCIATION
Location
- Region: East Berlin
- Municipality: READING TWP
Financial & listing details
- Price per square foot: $139/sqft
- Tax assessed value: $190,600
- Annual tax amount: $3,342
- Date on market: 6/18/2024
- Listing agreement: Exclusive Right To Sell
- Listing terms: Cash,Conventional,FHA,VA Loan
- Inclusions: Refrigerator, B / I Dishwasher, B / I Microwave, Electric Range, Washer, Dryer, Shed
- Ownership: Fee Simple
Price history
| Date | Event | Price |
|---|---|---|
| 8/30/2024 | Sold | $330,000$139/sqft |
Source:  Bright MLS #PAAD2013540 Report a problem Bright MLS #PAAD2013540 Report a problem | ||
| 7/18/2024 | Pending sale | $330,000$139/sqft |
Source: Bright MLS #PAAD2013540 Report a problem | ||
| 7/5/2024 | Contingent | $330,000$139/sqft |
Source: Bright MLS #PAAD2013540 Report a problem | ||
| 6/19/2024 | Listed for sale | $330,000+17.9%$139/sqft |
Source: Bright MLS #PAAD2013540 Report a problem | ||
| 9/24/2021 | Sold | $279,900$118/sqft |
Source: Bright MLS #PAAD2000300 Report a problem | ||
| 8/2/2021 | Pending sale | $279,900$118/sqft |
Source: Bright MLS #PAAD2000300 Report a problem | ||
| 7/2/2021 | Listed for sale | $279,900$118/sqft |
Source: Bright MLS #PAAD2000300 Report a problem | ||
Public tax history
| Year | Property taxes | Tax assessment |
|---|---|---|
| 2025 | $4,048 +18% | $216,500 +13.6% |
| 2024 | $3,431 +2.6% | $190,600 |
| 2023 | $3,342 +8.7% | $190,600 |
| 2022 | $3,076 -3.4% | $190,600 +1.3% |
| 2021 | $3,183 +2.6% | $188,200 |
| 2020 | $3,102 +270.5% | $188,200 |
| 2019 | $837 -71.8% | $188,200 |
| 2018 | $2,963 | $188,200 |
| 2017 | -- | $188,200 |
| 2016 | -- | $188,200 |
| 2015 | -- | $188,200 |
| 2014 | -- | $188,200 |
| 2013 | -- | -- |
| 2012 | -- | -- |
| 2011 | -- | -- |
| 2010 | -- | $37,070 |
| 2009 | -- | $37,070 |
| 2008 | -- | $37,070 |
| 2007 | -- | $37,070 |
| 2006 | -- | $37,070 +0% |
| 2005 | -- | $37,069 |
| 2004 | -- | $37,069 -1.3% |
| 2003 | -- | $37,547 |
| 2002 | -- | $37,547 |
| 2000 | -- | $37,547 |
Find assessor info on the county website
Neighborhood: Lake Meade
Nearby homes
- $254,3003 bd1 ba1.1k sqft17 Schofield Dr, East Berlin, PA 17316Off Market
- $291,6003 bd1 ba1.4k sqft21 Schofield Dr, East Berlin, PA 17316Off Market
- $318,2503 bd2 ba2k sqft15 Schofield Dr, East Berlin, PA 17316Sold
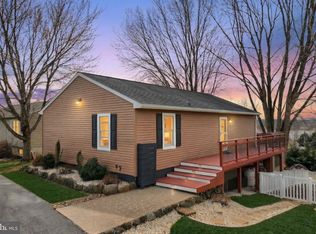
- $336,0003 bd3 ba1.6k sqft18 Schofield Dr, East Berlin, PA 17316Sold
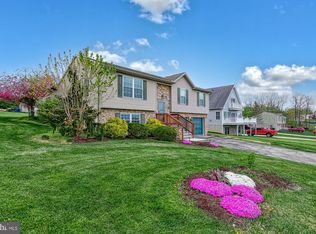
- $389,5003 bd2 ba1.5k sqft23 Schofield Dr, East Berlin, PA 17316Sold
- $267,3002 bd2 ba1.2k sqft13 Schofield Dr, East Berlin, PA 17316Off Market
- $469,6007 bd5 ba3.1k sqft599 Lake Meade Dr, East Berlin, PA 17316Off Market
- $266,7003 bd2 ba1.8k sqft597 Lake Meade Dr, East Berlin, PA 17316Off Market
Nearby schools
GreatSchools rating
- 6/10Bermudian Springs Middle SchoolGrades: 5-8Distance: 2.6 mi
- 6/10Bermudian Springs High SchoolGrades: 9-12Distance: 2.6 mi
- 7/10Bermudian Springs Elementary SchoolGrades: K-4Distance: 2.6 mi
Schools provided by the listing agent
- Elementary: Bermudian Springs
- Middle: Bermudian Springs
- High: Bermudian Springs
- District: Bermudian Springs
Source: Bright MLS. This data may not be complete. We recommend contacting the local school district to confirm school assignments for this home.


Get pre-qualified for a loan
At Zillow Home Loans, we can pre-qualify you in as little as 5 minutes with no impact to your credit score.An equal housing lender. NMLS #10287.
Sell for more on Zillow
Get a Zillow Showcase℠ listing at no additional cost and you could sell for .
$363,900
2% more
+$7,278
With Zillow Showcase(estimated)
$371,178
- Pennsylvania
- Adams County
- East Berlin
- 17316
- Lake Meade
- 19 Schofield Dr
Nearby cities
Nearby neighborhoods
Nearby zip codes
Other East Berlin Topics
